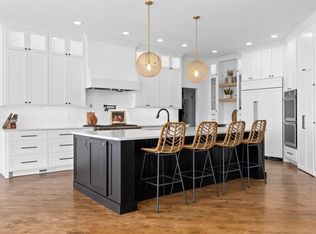
Exceptional custom estate home in the coveted Cedar Creek neighborhood. Situated amongst the private Shadow Lake and Shadow Glen Golf Course, beautifully landscaped and located on a secluded cul-de-sac, in true nature settings with mature trees. Numerous upgrades throughout, dramatic 2 Story entry with a floating curved staircase opening up to a 6,600 sq ft floor plan with floor to ceiling windows, wonderful for living & entertaining. The gourmet kitchen has all high-end SS appliances, a large island, and opens up to a grand 18ft ceiling hearth room and charming breakfast nook. All 4 bedrooms are suites; the spacious master on main has a spa like bath with huge walk through dual headed shower, free standing tub, and his and her walk-in closets and vanities. Huge LL w/entertainment game area, theater/media room, family room, full wet bar, and 4th bdrm w/full bath and private sitting room. LL walks out to paved patio area. 2 large storage areas on LL as well, and one could be a mini basketball court/golf simulator. You'll love the oversized side entry 4 car garage w/plenty of space. So much to enjoy in this quality built home & the views from the rear deck & patio are breathtaking! Don't miss it!
Sold
Price Unknown
10724 S Oakcrest Ln, Olathe, KS 66061
4beds
6,626sqft
Single Family Residence
Built in 1994
0.49 Acres Lot
$1,192,700 Zestimate®
$--/sqft
$6,001 Estimated rent
Home value
$1,192,700
$1.12M - $1.28M
$6,001/mo
Zestimate® history
Owner options
List your home for rent
$6,001/mo
Rent Zestimate®
Find your next renter with Zillow Rental Manager. Plus, with online applications, you can quickly screen prospective tenants – for free.
$6,001/mo
Rent Zestimate®
Refinance and save
$831/mo
Est. payment
Refinancing to a lower rate could help reduce your monthly payments and save thousands over the life of the loan.
$831/mo
Est. payment
Explore your selling options
Work with a Zillow partner agent
Leverage their expertise and Zillow's premium Showcase listings to get your home seen by more buyers.
Get startedList with your own agent
Get your home in front of millions of buyers by listing it on Zillow.
Learn how to do itSell it yourself
Take full control of how buyers see your home on Zillow by listing For Sale by Owner (FSBO).
List your homeWhat's special
Zillow last checked:
Listing updated:
Listed by:
Jonathan Cutler 913-660-8816,
Ensign Executive Group, LLC
Bought with:
Zachary Kelly, 00246886
ReeceNichols - Leawood
Source: Heartland MLS as distributed by MLS GRID,MLS#: 2505339
Facts & features
Interior
Bedrooms & bathrooms
- Bedrooms: 4
- Bathrooms: 5
- Full bathrooms: 4
- 1/2 bathrooms: 1
Primary bedroom
- Features: Carpet, Ceiling Fan(s), Walk-In Closet(s)
- Level: First
- Area: 255 Square Feet
- Dimensions: 15 x 17
Bedroom 2
- Features: Carpet, Ceiling Fan(s), Walk-In Closet(s)
- Level: Second
- Area: 180 Square Feet
- Dimensions: 12 x 15
Bedroom 3
- Features: Carpet, Ceiling Fan(s), Walk-In Closet(s)
- Level: Second
- Area: 144 Square Feet
- Dimensions: 12 x 12
Bedroom 4
- Features: Carpet, Ceiling Fan(s), Walk-In Closet(s)
- Level: Second
- Area: 156 Square Feet
- Dimensions: 12 x 13
Breakfast room
- Level: First
- Area: 144 Square Feet
- Dimensions: 12 x 12
Den
- Features: Built-in Features
- Level: First
- Area: 144 Square Feet
- Dimensions: 12 x 12
Dining room
- Level: First
- Area: 180 Square Feet
- Dimensions: 12 x 15
Family room
- Features: Built-in Features, Carpet, Wet Bar
- Level: Basement
- Area: 572 Square Feet
- Dimensions: 22 x 26
Great room
- Features: Fireplace
- Level: First
- Area: 360 Square Feet
- Dimensions: 18 x 20
Hearth room
- Features: Ceiling Fan(s), Fireplace
- Level: First
- Area: 361 Square Feet
- Dimensions: 19 x 19
Kitchen
- Features: Kitchen Island, Pantry
- Level: First
- Area: 180 Square Feet
- Dimensions: 12 x 15
Media room
- Features: Built-in Features, Carpet, Ceiling Fan(s)
- Level: Basement
- Area: 196 Square Feet
- Dimensions: 14 x 14
Recreation room
- Features: Carpet
- Level: Basement
- Area: 378 Square Feet
- Dimensions: 18 x 21
Sitting room
- Features: Carpet
- Level: Basement
- Area: 143 Square Feet
- Dimensions: 11 x 13
Heating
- Forced Air, Zoned
Cooling
- Electric, Zoned
Appliances
- Included: Dishwasher, Disposal, Double Oven, Down Draft, Exhaust Fan, Humidifier, Microwave, Refrigerator, Built-In Oven, Gas Range, Water Softener
- Laundry: Main Level, Off The Kitchen
Features
- Ceiling Fan(s), Central Vacuum, Kitchen Island, Pantry, Vaulted Ceiling(s), Walk-In Closet(s), Wet Bar
- Flooring: Carpet, Tile, Wood
- Doors: Storm Door(s)
- Windows: Skylight(s), Thermal Windows
- Basement: Basement BR,Finished,Full,Walk-Out Access
- Number of fireplaces: 2
- Fireplace features: Gas, Great Room, Hearth Room, See Through, Fireplace Screen
Interior area
- Total structure area: 6,626
- Total interior livable area: 6,626 sqft
- Finished area above ground: 4,126
- Finished area below ground: 2,500
Property
Parking
- Total spaces: 4
- Parking features: Attached, Built-In, Garage Door Opener, Garage Faces Side
- Attached garage spaces: 4
Features
- Patio & porch: Deck, Patio
- Exterior features: Sat Dish Allowed
Lot
- Size: 0.49 Acres
- Features: Cul-De-Sac, Estate Lot
Details
- Parcel number: DP125016000039A
Construction
Type & style
- Home type: SingleFamily
- Architectural style: Traditional
- Property subtype: Single Family Residence
Materials
- Brick Veneer, Stucco
- Roof: Composition
Condition
- Year built: 1994
Details
- Builder name: Lambie Geer
Utilities & green energy
- Sewer: Public Sewer
- Water: Public
Community & HOA
Community
- Security: Security System, Smoke Detector(s)
- Subdivision: Cedar Creek- Shadow Highlands
HOA
- Has HOA: Yes
- Amenities included: Boat Dock, Clubhouse, Exercise Room, Golf Course, Other, Party Room, Pickleball Court(s), Pool, Tennis Court(s), Trail(s)
- Services included: Management, Other, Partial Amenities, Snow Removal
- HOA fee: $831 semi-annually
- HOA name: Cedar Creek Village I Association
Location
- Region: Olathe
Financial & listing details
- Tax assessed value: $1,064,300
- Annual tax amount: $11,767
- Date on market: 8/22/2024
- Listing terms: Cash,Conventional,VA Loan
- Ownership: Private
Price history
| Date | Event | Price |
|---|---|---|
| 11/6/2024 | Sold | -- |
Source:  Heartland MLS as distributed by MLS GRID #2505339 Report a problem Heartland MLS as distributed by MLS GRID #2505339 Report a problem | ||
| 9/26/2024 | Pending sale | $1,150,000$174/sqft |
Source: Heartland MLS as distributed by MLS GRID #2505339 Report a problem | ||
| 8/22/2024 | Listed for sale | $1,150,000+35.5%$174/sqft |
Source: Heartland MLS as distributed by MLS GRID #2505339 Report a problem | ||
| 11/19/2019 | Sold | -- |
Source: Heartland MLS as distributed by MLS GRID #45001_2170290 Report a problem | ||
| 10/28/2019 | Pending sale | $849,000$128/sqft |
Source: BHG Kansas City Homes #2170290 Report a problem | ||
| 9/12/2019 | Price change | $849,000-3.4%$128/sqft |
Source: BHG Kansas City Homes #2170290 Report a problem | ||
| 8/22/2019 | Price change | $879,000-2.2%$133/sqft |
Source: BHG Kansas City Homes #2170290 Report a problem | ||
| 6/9/2019 | Listed for sale | $899,000$136/sqft |
Source: BHG Kansas City Homes #2170290 Report a problem | ||
Public tax history
| Year | Property taxes | Tax assessment |
|---|---|---|
| 2025 | $13,910 +18% | $122,394 +17.2% |
| 2024 | $11,793 +0.2% | $104,454 +0.9% |
| 2023 | $11,767 +5.5% | $103,546 +7.6% |
| 2022 | $11,149 | $96,220 +1.3% |
| 2021 | -- | $95,013 +2.3% |
| 2020 | $11,036 | $92,885 +10% |
| 2019 | -- | $84,479 +1.1% |
| 2018 | -- | $83,559 +2.2% |
| 2017 | $10,224 +0.5% | $81,765 +1.8% |
| 2016 | $10,170 -0.3% | $80,293 +4% |
| 2015 | $10,203 +7.1% | $77,176 +3% |
| 2013 | $9,528 -13.2% | $74,899 -3.6% |
| 2012 | $10,976 -2.2% | $77,728 -4% |
| 2010 | $11,228 +7.7% | $80,937 |
| 2009 | $10,425 -9.3% | $80,937 -9.2% |
| 2008 | $11,498 -1.4% | $89,171 -3% |
| 2007 | $11,655 +17.6% | $91,931 +15.5% |
| 2006 | $9,915 | $79,591 |
| 2005 | -- | $79,591 |
Find assessor info on the county website
Neighborhood: Cedar Creek
Nearby homes
- $840,6003 bd4 ba2.4k sqft10750 S Oakcrest Ln, Olathe, KS 66061Off Market
- $863,600-- bd-- ba-- sqft10750 S Oakcrest Ln, Olathe, KS 66061Off Market
- $--4 bd7 ba5.3k sqft10710 S Oakcrest Ln, Olathe, KS 66061Sold
- $1,259,000-- bd-- ba-- sqft27140 W 108th St, Olathe, KS 66061Off Market
- $--5 bd5 ba5.8k sqft27200 W 107th St, Olathe, KS 66061Sold
- $937,7005 bd5 ba4.8k sqft27180 W 107th St, Olathe, KS 66061Off Market
- $--4 bd5 ba5.5k sqft10711 S Oakcrest Ln, Olathe, KS 66061Sold
- $949,9004 bd5 ba4.1k sqft10725 S Oakcrest Ln, Olathe, KS 66061Off Market
Nearby schools
GreatSchools rating
- 6/10Starside Elementary SchoolGrades: PK-5Distance: 5.4 mi
- 8/10Lexington Trails Middle SchoolGrades: 6-8Distance: 5.2 mi
- 9/10De Soto High SchoolGrades: 9-12Distance: 5.2 mi
Schools provided by the listing agent
- Elementary: Cedar Creek
- Middle: Mission Trail
- High: Olathe West
Source: Heartland MLS as distributed by MLS GRID. This data may not be complete. We recommend contacting the local school district to confirm school assignments for this home.
Get a cash offer in 3 minutes
Find out how much your home could sell for in as little as 3 minutes with a no-obligation cash offer.
Estimated market value
$1,192,700
Get a cash offer in 3 minutes
Find out how much your home could sell for in as little as 3 minutes with a no-obligation cash offer.
Estimated market value
$1,192,700
- Kansas
- Johnson County
- Olathe
- 66061
- Cedar Creek
- 10724 S Oakcrest Ln
Nearby cities
Nearby neighborhoods
Nearby zip codes
Other Olathe Topics
