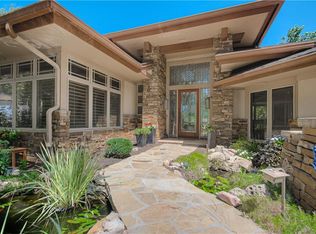
LUXURY WOLFGANG TROST Designer Home with Complete Expansive & Modern Renovations! UPGRADES include: GEOTHERMAL HEATING & COOLING SYSTEM, WALK-IN PANTRY, SCREENED-IN COVERED DECK with FIREPLACE & MEDIA, HIGH-END LUXURY APPLIANCES - Wolf 48" Gas Range Top - Subzero 48" Fridge/Freezer - JennAir DoubleWall Oven - Fisher Paykel Dble Dishwasher Drawers - Hosziaki Ice Machine - Microwave Pullout Drawer in OVERSIZED ISLAND; CONCRETE TILE ROOF, Brand New LOXONE Digital Lighting System, OVERSIZED BEDROOMS all with PRIVATE BATHROOMS, Plus TWO LAUNDRY ROOMS (main floor & lower level). REMODELED & MODERN BATHROOMS, including SOLID-SURFACE Freestanding tub, ALL QUARTZ & GRANITE Countertops throughout. BASEMENT BARS - Leathered BLACK MARBLE (looks like QUARTZ), (2) TWO OPEN & SPACIOUS Family/Living Rooms. 3 CAR GARAGE - SideEntry with handlaid STONE DRIVEWAY & SIDEWALK! GOTTA SEE THE VIEWS ON HEAVILY TREED, CENTER CULDESAC LOT with 3 OUTDOOR COVERED Porches. Hurry! Come see where DREAMS MEET LUXURY.
Sold
Price Unknown
10710 S Oakcrest Ln, Olathe, KS 66061
4beds
5,325sqft
Single Family Residence
Built in 1993
0.57 Acres Lot
$1,271,900 Zestimate®
$--/sqft
$6,227 Estimated rent
Home value
$1,271,900
$1.18M - $1.39M
$6,227/mo
Zestimate® history
Owner options
List your home for rent
$6,227/mo
Rent Zestimate®
Find your next renter with Zillow Rental Manager. Plus, with online applications, you can quickly screen prospective tenants – for free.
$6,227/mo
Rent Zestimate®
Refinance and save
$1,972/mo
Est. payment
Refinancing to a lower rate could help reduce your monthly payments and save thousands over the life of the loan.
$1,972/mo
Est. payment
Explore your selling options
Work with a Zillow partner agent
Leverage their expertise and Zillow's premium Showcase listings to get your home seen by more buyers.
Get startedList with your own agent
Get your home in front of millions of buyers by listing it on Zillow.
Learn how to do itSell it yourself
Take full control of how buyers see your home on Zillow by listing For Sale by Owner (FSBO).
List your homeWhat's special
Oversized bedroomsGeothermal heatingGranite countertops throughoutHandlaid stone drivewayOversized islandWalk-in pantryPrivate bathrooms
Zillow last checked:
Listing updated:
Listed by:
Niceguy Kneisler 913-908-5008,
ReeceNichols - Leawood
Bought with:
Alex Owens, SP00237780
Compass Realty Group
Source: Heartland MLS as distributed by MLS GRID,MLS#: 2468039
Facts & features
Interior
Bedrooms & bathrooms
- Bedrooms: 4
- Bathrooms: 7
- Full bathrooms: 4
- 1/2 bathrooms: 3
Primary bedroom
- Level: First
- Area: 315 Square Feet
- Dimensions: 15 x 21
Bedroom 2
- Features: Carpet, Walk-In Closet(s)
- Level: Basement
- Area: 280 Square Feet
- Dimensions: 14 x 20
Bedroom 3
- Features: Carpet, Walk-In Closet(s)
- Level: Basement
- Area: 342 Square Feet
- Dimensions: 18 x 19
Bedroom 4
- Features: Carpet, Walk-In Closet(s)
- Level: Basement
- Area: 234 Square Feet
- Dimensions: 13 x 18
Primary bathroom
- Features: Built-in Features, Ceramic Tiles, Double Vanity
- Level: First
- Area: 238 Square Feet
- Dimensions: 14 x 17
Bathroom 1
- Features: Built-in Features, Ceramic Tiles, Shower Only
- Level: Basement
- Area: 60 Square Feet
- Dimensions: 6 x 10
Bathroom 2
- Features: Ceramic Tiles, Shower Only
- Level: Basement
- Area: 45 Square Feet
- Dimensions: 5 x 9
Bathroom 3
- Features: Ceramic Tiles, Shower Over Tub
- Level: Basement
- Area: 66 Square Feet
- Dimensions: 6 x 11
Breakfast room
- Features: Built-in Features, Wood Floor
- Level: First
- Area: 252 Square Feet
- Dimensions: 12 x 21
Dining room
- Features: Carpet
- Level: First
- Area: 238 Square Feet
- Dimensions: 14 x 17
Great room
- Features: Built-in Features, Carpet, Fireplace
- Level: First
- Area: 357 Square Feet
- Dimensions: 17 x 21
Kitchen
- Features: Ceramic Tiles, Kitchen Island, Pantry, Wood Floor
- Level: First
- Area: 460 Square Feet
- Dimensions: 20 x 23
Laundry
- Features: Luxury Vinyl
- Level: Basement
- Dimensions: 12 x 8
Office
- Features: Built-in Features, Wood Floor
- Level: First
- Area: 156 Square Feet
- Dimensions: 12 x 13
Recreation room
- Features: Built-in Features, Carpet, Wet Bar
- Level: Basement
- Area: 989 Square Feet
- Dimensions: 23 x 43
Heating
- Heatpump/Gas, Other
Cooling
- Zoned
Appliances
- Included: Dishwasher, Disposal, Double Oven, Down Draft, Humidifier, Microwave, Refrigerator, Gas Range, Stainless Steel Appliance(s), Trash Compactor, Water Purifier, Water Softener
- Laundry: Lower Level, Main Level
Features
- Ceiling Fan(s), Central Vacuum, Custom Cabinets, Kitchen Island, Painted Cabinets, Pantry, Vaulted Ceiling(s), Walk-In Closet(s)
- Flooring: Carpet, Wood
- Windows: Thermal Windows
- Basement: Basement BR,Finished,Walk-Out Access
- Number of fireplaces: 2
- Fireplace features: Great Room, Insert, Other, Wood Burning, Fireplace Equip
Interior area
- Total structure area: 5,325
- Total interior livable area: 5,325 sqft
- Finished area above ground: 3,125
- Finished area below ground: 2,200
Property
Parking
- Total spaces: 3
- Parking features: Attached, Garage Faces Side
- Attached garage spaces: 3
Accessibility
- Accessibility features: Smart Technology
Features
- Patio & porch: Deck, Covered, Porch, Screened
- Exterior features: Fire Pit
Lot
- Size: 0.57 Acres
- Dimensions: 204 x 152 x 60 x 153
- Features: Cul-De-Sac
Details
- Parcel number: DP125016000038
- Other equipment: Back Flow Device
Construction
Type & style
- Home type: SingleFamily
- Architectural style: Contemporary,Traditional
- Property subtype: Single Family Residence
Materials
- Stucco
- Roof: Tile
Condition
- Year built: 1993
Details
- Builder model: Wolfgang Trost
- Builder name: Wolfgang Trost
Utilities & green energy
- Sewer: Public Sewer
- Water: Public
Green energy
- Energy efficient items: Appliances, HVAC, Lighting, Roof, Water Heater
Community & HOA
Community
- Security: Security System, Smart Door Lock, Smoke Detector(s)
- Subdivision: Cedar Creek- Shadow Highlands
HOA
- Has HOA: Yes
- Amenities included: Clubhouse, Community Center, Exercise Room, Golf Course, Party Room, Pickleball Court(s), Play Area, Putting Green, Pool, Tennis Court(s), Trail(s)
- Services included: Management
- HOA fee: $1,972 annually
- HOA name: Cedar Creek HOA
Location
- Region: Olathe
Financial & listing details
- Tax assessed value: $1,100,000
- Annual tax amount: $7,280
- Date on market: 3/1/2024
- Listing terms: Cash,Conventional,Private Financing Available,VA Loan
- Ownership: Private
- Road surface type: Paved
Price history
| Date | Event | Price |
|---|---|---|
| 7/16/2024 | Sold | -- |
Source:  Heartland MLS as distributed by MLS GRID #2468039 Report a problem Heartland MLS as distributed by MLS GRID #2468039 Report a problem | ||
| 3/28/2024 | Pending sale | $1,100,000$207/sqft |
Source: Heartland MLS as distributed by MLS GRID #2468039 Report a problem | ||
| 3/25/2024 | Price change | $1,100,000-8.3%$207/sqft |
Source: Heartland MLS as distributed by MLS GRID #2468039 Report a problem | ||
| 3/21/2024 | Price change | $1,200,000-4%$225/sqft |
Source: Heartland MLS as distributed by MLS GRID #2468039 Report a problem | ||
| 3/1/2024 | Listed for sale | $1,250,000+108.7%$235/sqft |
Source: Heartland MLS as distributed by MLS GRID #2468039 Report a problem | ||
| 4/9/2020 | Sold | -- |
Source: Agent Provided Report a problem | ||
| 3/12/2020 | Pending sale | $599,000$112/sqft |
Source: BHG Kansas City Homes #2196240 Report a problem | ||
| 3/6/2020 | Listed for sale | $599,000$112/sqft |
Source: BHG Kansas City Homes #2196240 Report a problem | ||
| 2/25/2020 | Pending sale | $599,000$112/sqft |
Source: BHG Kansas City Homes #2196240 Report a problem | ||
| 2/19/2020 | Listed for sale | $599,000$112/sqft |
Source: BHG Kansas City Homes #2196240 Report a problem | ||
| 2/1/2020 | Pending sale | $599,000$112/sqft |
Source: BHG Kansas City Homes #2196240 Report a problem | ||
| 12/14/2019 | Listed for sale | $599,000$112/sqft |
Source: BHG Kansas City Homes #2196240 Report a problem | ||
| 11/18/2019 | Pending sale | $599,000$112/sqft |
Source: BHG Kansas City Homes #2196240 Report a problem | ||
| 11/1/2019 | Listed for sale | $599,000$112/sqft |
Source: BHG Kansas City Homes #2196240 Report a problem | ||
| 8/17/2013 | Listing removed | $3,150$1/sqft |
Source: Home Rental Services, Inc. Report a problem | ||
| 8/3/2013 | Listed for rent | $3,150+10.5%$1/sqft |
Source: Home Rental Services Report a problem | ||
| 2/7/2012 | Listing removed | $2,850$1/sqft |
Source: Home Rental Services Report a problem | ||
| 12/14/2011 | Listed for rent | $2,850$1/sqft |
Source: Home Rental Services Report a problem | ||
Public tax history
| Year | Property taxes | Tax assessment |
|---|---|---|
| 2025 | $14,383 +81.3% | $126,500 +78.7% |
| 2024 | $7,934 +9% | $70,772 +9.9% |
| 2023 | $7,281 +9.1% | $64,389 +11.2% |
| 2022 | $6,675 | $57,926 +3.9% |
| 2021 | -- | $55,775 -18.3% |
| 2020 | $8,097 | $68,253 -26.6% |
| 2019 | -- | $92,978 +0.5% |
| 2018 | -- | $92,472 +1.9% |
| 2017 | $11,349 +1.3% | $90,724 +2.6% |
| 2016 | $11,202 +0.7% | $88,400 +5.1% |
| 2015 | $11,126 +6.7% | $84,122 +3.3% |
| 2013 | $10,422 -16.6% | $81,420 -11.8% |
| 2012 | $12,492 -1.1% | $92,264 +1.4% |
| 2010 | $12,628 +3% | $90,989 -4.4% |
| 2009 | $12,263 -6.7% | $95,147 -6.6% |
| 2008 | $13,137 -1.3% | $101,833 -3% |
| 2007 | $13,313 +7.3% | $104,984 +5.5% |
| 2006 | $12,406 | $99,498 |
| 2005 | -- | $99,498 |
Find assessor info on the county website
Neighborhood: Cedar Creek
Nearby homes
- $--4 bd5 ba6.6k sqft10724 S Oakcrest Ln, Olathe, KS 66061Sold

- $940,300-- bd-- ba-- sqft10711 S Oakcrest Ln, Olathe, KS 66061Off Market
- $--4 bd5 ba5.5k sqft10711 S Oakcrest Ln, Olathe, KS 66061Sold
- $949,9004 bd5 ba4.1k sqft10725 S Oakcrest Ln, Olathe, KS 66061Off Market
- $921,8004 bd3 ba3.7k sqft27150 W 107th St, Olathe, KS 66061Off Market
- $937,7005 bd5 ba4.8k sqft27180 W 107th St, Olathe, KS 66061Off Market
- $840,6003 bd4 ba2.4k sqft10750 S Oakcrest Ln, Olathe, KS 66061Off Market
- $863,600-- bd-- ba-- sqft10750 S Oakcrest Ln, Olathe, KS 66061Off Market
Nearby schools
GreatSchools rating
- 6/10Starside Elementary SchoolGrades: PK-5Distance: 5.4 mi
- 8/10Lexington Trails Middle SchoolGrades: 6-8Distance: 5.2 mi
- 9/10De Soto High SchoolGrades: 9-12Distance: 5.2 mi
Schools provided by the listing agent
- Elementary: Cedar Creek
- Middle: Mission Trail
- High: Olathe West
Source: Heartland MLS as distributed by MLS GRID. This data may not be complete. We recommend contacting the local school district to confirm school assignments for this home.
Get a cash offer in 3 minutes
Find out how much your home could sell for in as little as 3 minutes with a no-obligation cash offer.
Estimated market value
$1,271,900
Get a cash offer in 3 minutes
Find out how much your home could sell for in as little as 3 minutes with a no-obligation cash offer.
Estimated market value
$1,271,900
- Kansas
- Johnson County
- Olathe
- 66061
- Cedar Creek
- 10710 S Oakcrest Ln
Nearby cities
Nearby neighborhoods
Nearby zip codes
Other Olathe Topics
