Spectacular & Unique home in coveted Cedar Creek Community! Authentic Prairie-Style by Ambassador. Enter over a waterfall koi pond to the grand front door with amazing stain glass details. Lushly landscaped in this quiet cul-de sac lot! Once you enter, you truly feel like you are in a tree house! Floor to ceiling windows overlook trees! Vaulted ceilings accented with wood detail. The rooms are all uniquely shaped. Updated kitchen with Dekton countertop also used on Hearth Room fireplace. Updated both half baths. New decks overlooking the gorgeous backyard including an infinity edge pool & landscaping lights. Screened in deck off master suite. Heated floor in master bath. Main level office. Plantation shutters. Walkout basement with wet bar, fireplace, wine room, exercise room & 2nd Suite! New roof, zoned hvac, tankless water heater, anti-scale water system & dehumidifier. New stones in driveway. Beautiful resort-like golf and lake community with endless amenities! Enjoy the 65-acre fishing lake, take a dip in the pools, brush up your tennis skills on the courts, let the kids have fun on the playground, enjoy the clubhouse, use the indoor gym or meander through miles of walking trails.
Sold
Price Unknown
10711 S Oakcrest Ln, Olathe, KS 66061
4beds
5,525sqft
Single Family Residence
Built in 1994
0.35 Acres Lot
$1,118,500 Zestimate®
$--/sqft
$5,972 Estimated rent
Home value
$1,118,500
$1.05M - $1.20M
$5,972/mo
Zestimate® history
Owner options
List your home for rent
$5,972/mo
Rent Zestimate®
Find your next renter with Zillow Rental Manager. Plus, with online applications, you can quickly screen prospective tenants – for free.
$5,972/mo
Rent Zestimate®
Refinance and save
$986/mo
Est. payment
Refinancing to a lower rate could help reduce your monthly payments and save thousands over the life of the loan.
$986/mo
Est. payment
Explore your selling options
Work with a Zillow partner agent
Leverage their expertise and Zillow's premium Showcase listings to get your home seen by more buyers.
Get startedList with your own agent
Get your home in front of millions of buyers by listing it on Zillow.
Learn how to do itSell it yourself
Take full control of how buyers see your home on Zillow by listing For Sale by Owner (FSBO).
List your homeWhat's special
Indoor gymWine roomExercise roomZoned hvacHeated floorUpdated kitchenWet bar
Zillow last checked:
Listing updated:
Listed by:
Phil Summerson 913-207-3524,
BHG Kansas City Homes,
Johnnye Summerson 913-207-3989,
BHG Kansas City Homes
Bought with:
Joe Woods, SP00222200
John Moffitt & Associates
Source: Heartland MLS as distributed by MLS GRID,MLS#: 2444450
Facts & features
Interior
Bedrooms & bathrooms
- Bedrooms: 4
- Bathrooms: 5
- Full bathrooms: 3
- 1/2 bathrooms: 2
Primary bathroom
- Features: Carpet, Fireplace
- Level: First
- Dimensions: 20 x 22
Primary bathroom
- Features: Double Vanity, Fireplace, Separate Shower And Tub, Walk-In Closet(s)
- Level: First
- Dimensions: 14 x 17
Bathroom 1
- Features: Built-in Features, Ceramic Tiles, Shower Over Tub
- Level: Basement
- Dimensions: 11 x 13
Bathroom 2
- Features: Carpet, Ceiling Fan(s)
- Level: Basement
- Dimensions: 14 x 16
Bathroom 2
- Features: Ceramic Tiles, Shower Only
- Level: Basement
- Dimensions: 6 x 11
Bathroom 3
- Features: Carpet, Cedar Closet(s), Ceiling Fan(s)
- Level: Basement
- Dimensions: 12 x 13
Bathroom 4
- Features: Carpet, Ceiling Fan(s), Walk-In Closet(s)
- Level: Basement
- Dimensions: 16 x 22
Breakfast room
- Level: First
- Dimensions: 10 x 11
Dining room
- Level: First
- Dimensions: 14 x 20
Great room
- Features: Double Vanity
- Level: First
- Dimensions: 17 x 19
Gym
- Features: Carpet, Ceiling Fan(s)
- Level: Basement
- Dimensions: 14 x 15
Hearth room
- Features: Built-in Features, Fireplace
- Level: First
- Dimensions: 17 x 24
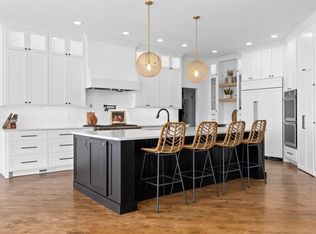
Kitchen
- Features: Kitchen Island, Pantry, Quartz Counter
- Level: First
- Dimensions: 15 x 17
Office
- Features: Built-in Features, Carpet
- Level: First
- Dimensions: 14 x 16
Recreation room
- Features: Built-in Features, Carpet, Fireplace, Wet Bar
- Level: Basement
- Dimensions: 30 x 32
Heating
- Natural Gas, Zoned
Cooling
- Electric, Zoned
Appliances
- Included: Dishwasher, Disposal, Humidifier, Microwave
- Laundry: Off The Kitchen
Features
- Cedar Closet, Central Vacuum, Custom Cabinets, Kitchen Island, Pantry, Walk-In Closet(s), Wet Bar
- Flooring: Carpet, Wood
- Basement: Finished,Walk-Out Access
- Number of fireplaces: 5
- Fireplace features: Great Room, Hearth Room, Master Bedroom, Recreation Room
Interior area
- Total structure area: 5,525
- Total interior livable area: 5,525 sqft
- Finished area above ground: 3,305
- Finished area below ground: 2,220
Property
Parking
- Total spaces: 3
- Parking features: Attached, Garage Door Opener, Garage Faces Front
- Attached garage spaces: 3
Features
- Patio & porch: Deck, Covered, Patio, Screened
- Has private pool: Yes
- Pool features: In Ground
Lot
- Size: 0.35 Acres
- Dimensions: 15131
- Features: Cul-De-Sac
Details
- Parcel number: DP125016000037
Construction
Type & style
- Home type: SingleFamily
- Architectural style: Traditional
- Property subtype: Single Family Residence
Materials
- Stucco
- Roof: Composition
Condition
- Year built: 1994
Details
- Builder model: Custom Prairie Style
- Builder name: Ambassador
Utilities & green energy
- Sewer: Public Sewer
- Water: Public
Community & HOA
Community
- Security: Smoke Detector(s)
- Subdivision: Cedar Creek- Shadow Highlands
HOA
- Has HOA: Yes
- Amenities included: Clubhouse, Exercise Room, Party Room, Play Area, Pool, Tennis Court(s), Trail(s)
- Services included: Curbside Recycle, Trash
- HOA fee: $986 semi-annually
Location
- Region: Olathe
Financial & listing details
- Tax assessed value: $995,300
- Annual tax amount: $11,733
- Date on market: 7/27/2023
- Listing terms: Cash,Conventional,FHA,VA Loan
- Ownership: Private
Price history
| Date | Event | Price |
|---|---|---|
| 12/27/2023 | Sold | -- |
Source:  Heartland MLS as distributed by MLS GRID #2444450 Report a problem Heartland MLS as distributed by MLS GRID #2444450 Report a problem | ||
| 10/3/2023 | Pending sale | $1,120,000$203/sqft |
Source: Heartland MLS as distributed by MLS GRID #2444450 Report a problem | ||
| 8/17/2023 | Price change | $1,120,000-2.6%$203/sqft |
Source: Heartland MLS as distributed by MLS GRID #2444450 Report a problem | ||
| 7/27/2023 | Listed for sale | $1,150,000$208/sqft |
Source: Heartland MLS as distributed by MLS GRID #2444450 Report a problem | ||
Public tax history
| Year | Property taxes | Tax assessment |
|---|---|---|
| 2025 | $12,987 +0.8% | $114,460 +2.1% |
| 2024 | $12,880 +1.9% | $112,090 +3% |
| 2023 | $12,640 +7.7% | $108,848 +10.8% |
| 2022 | $11,733 | $98,279 +4.2% |
| 2021 | -- | $94,300 +0.6% |
| 2020 | $11,777 | $93,714 +2.4% |
| 2019 | -- | $91,506 +3.1% |
| 2018 | -- | $88,746 +1.4% |
| 2017 | $11,270 +5.9% | $87,515 +3.2% |
| 2016 | $10,647 +4.9% | $84,767 +4.9% |
| 2015 | $10,146 +5.1% | $80,822 +3.5% |
| 2013 | $9,653 -14.7% | $78,085 -14.8% |
| 2012 | $11,314 -4.3% | $91,701 -0.9% |
| 2010 | $11,818 +14.2% | $92,575 +8.7% |
| 2009 | $10,347 -1.2% | $85,130 -1.1% |
| 2008 | $10,474 -1.3% | $86,089 -3% |
| 2007 | $10,612 +4.1% | $88,757 +4.5% |
| 2006 | $10,196 | $84,904 |
| 2005 | -- | $84,904 |
Find assessor info on the county website
Neighborhood: Cedar Creek
Nearby homes
- $911,000-- bd-- ba-- sqft10711 S Oakcrest Ln, Olathe, KS 66061Off Market
- $944,4004 bd5 ba4.1k sqft10725 S Oakcrest Ln, Olathe, KS 66061Off Market
- $--4 bd7 ba5.3k sqft10710 S Oakcrest Ln, Olathe, KS 66061Sold
- $--4 bd6 ba5.2k sqft10745 S Oakcrest Ln, Olathe, KS 66061Sold

- $975,9005 bd4 ba6.2k sqft26940 W 108th St, Olathe, KS 66061Off Market
- $1,373,3005 bd5 ba4.8k sqft26990 W 107th St, Olathe, KS 66061Off Market
- $--4 bd5 ba6.6k sqft10724 S Oakcrest Ln, Olathe, KS 66061Sold
- $1,147,5005 bd8 ba7.1k sqft26930 W 108th St, Olathe, KS 66061Off Market
Nearby schools
GreatSchools rating
- 8/10Cedar Creek Elementary SchoolGrades: PK-5Distance: 1.5 mi
- 8/10Mission Trail Middle SchoolGrades: 6-8Distance: 3.1 mi
- 9/10Olathe West High SchoolGrades: 9-12Distance: 4.1 mi
Schools provided by the listing agent
- Elementary: Cedar Creek
- Middle: Mission Trail
- High: Olathe West
Source: Heartland MLS as distributed by MLS GRID. This data may not be complete. We recommend contacting the local school district to confirm school assignments for this home.
Get a cash offer in 3 minutes
Find out how much your home could sell for in as little as 3 minutes with a no-obligation cash offer.
Estimated market value
$1,118,500
Get a cash offer in 3 minutes
Find out how much your home could sell for in as little as 3 minutes with a no-obligation cash offer.
Estimated market value
$1,118,500
- Kansas
- Johnson County
- Olathe
- 66061
- Cedar Creek
- 10711 S Oakcrest Ln
Nearby cities
Nearby neighborhoods
Nearby zip codes
Other Olathe Topics
