VIEW - As you enter the home through the custom designed etched glass doors you can see through to the wetlands behind – home to Ibis, Great White Egrets, Heron (both Blue and White) which fly in to nest each night and fly off to their own adventures each morning. DESIGN - This one-of-a-kind home has been meticulously designed with imports from around the world. It includes beautiful commercial grade porcelain tile floors imported from Italy, crown molding throughout and a tray ceiling in the formal dining area. The home features a split bedroom plan with primary and guest bathrooms featuring Venetian plastered walls, freestanding vanities with extra-large sinks, porcelain tiled flooring and large walk-in showers with porcelain tiled walls. The primary bedroom includes luxury vinyl flooring, dual walk-in closets, a beautiful view of the wetlands, and a double-sided gas fireplace, which is shared with the living room. The first guest bedroom (currently set up as an office) has porcelain floors, a wrap-around built-in desk and shelving in the closet. The kitchen has granite countertops, a hidden refrigerator and dishwasher, high-end Miele appliances, a very unique Miele range hood, and undercounter lighting. The laundry room comes complete with a stackable LG washer and dryer, a solar tube for extra natural light, a double sink with water dispenser and sprayer, and an under-the-sink reverse osmosis system. Enjoy quiet evenings with the privacy of “no neighbors” behind and one of the best panoramic views in the area from the tiled patio outside or the enclosed lanai that includes a split heating/air conditioning system, custom lighting, 3 overhead fans and hurricane rated windows. LOW MAINTENANCE FOR YEARS TO COME - The roof was replaced in 2021 with 30-year dimensional shingles and hurricane resistant underlayment. The main heating and air conditioning were replaced and upgraded in 2022. Luxury vinyl flooring was installed in two bedrooms in 2022. Old landscaping was removed and new, Florida style and low maintenance landscaping installed in 2022. The screens on the lanai were replaced with large hurricane resistant windows (resistant up to 135 MPH winds), and a split heating/air conditioning system for the lanai was installed in 2023. The interior of the home was freshly painted in 2023. NATURE-THEMED COMMUNITY – The community offers a lifestyle of luxury and convenience with miles of walking trails winding through open conservation areas. The low HOA fees cover a host of amenities including lawn care, cable TV, internet, a gated area for on-site RV and boat storage, and access to recreational facilities such as a heated zero-entry pool, a spa, fitness center, pickleball, tennis, softball, horseshoes, bocce courts, craft room, library, and a club house with many planned activities. This home is conveniently located less than 30 minutes from the Villages, approximately an hour from Orlando’s International Airport, Disney and Universal theme parks, and less than two hours from the beaches on either coast. Discover the best of 55+ living at Legacy of Leesburg, where every day brings the opportunity to explore, relax, and enjoy the natural beauty that surrounds you.
Sold for $490,000
Zillow last checked:
Listing updated:
Bought with:
Nikita Ager, LLC, 3333575
FLORIDA REALTY INVESTMENTS
Source: Stellar MLS,MLS#: G5084748 Originating MLS: Lake and Sumter
Originating MLS: Lake and Sumter
Price history
| Date | Event | Price |
|---|---|---|
| 10/21/2024 | Sold | $490,000-2%$176/sqft |
Source:  Stellar MLS #G5084748 Report a problem Stellar MLS #G5084748 Report a problem | ||
| 9/11/2024 | Pending sale | $499,900$180/sqft |
Source: Stellar MLS #G5084748 Report a problem | ||
| 9/3/2024 | Price change | $499,900-5.5%$180/sqft |
Source: Stellar MLS #G5084748 Report a problem | ||
| 8/1/2024 | Price change | $529,000-3.8%$190/sqft |
Source: Stellar MLS #G5084748 Report a problem | ||
| 7/19/2024 | Listed for sale | $549,900+54.9%$198/sqft |
Source: Stellar MLS #G5084748 Report a problem | ||
| 12/23/2020 | Sold | $355,000$128/sqft |
Source: Public Record Report a problem | ||
| 11/4/2020 | Pending sale | $355,000$128/sqft |
Source: DOUBLE MM DEVELOPMENT, LLC #G5034754 Report a problem | ||
| 10/16/2020 | Listed for sale | $355,000+2.9%$128/sqft |
Source: DOUBLE MM DEVELOPMENT, LLC #G5034754 Report a problem | ||
| 5/7/2019 | Sold | $345,000-4.2%$124/sqft |
Source: Public Record Report a problem | ||
| 3/15/2019 | Pending sale | $360,000$129/sqft |
Source: ERA Grizzard Real Estate #G5012390 Report a problem | ||
| 2/22/2019 | Listed for sale | $360,000+3.4%$129/sqft |
Source: ERA Grizzard Real Estate #G5012390 Report a problem | ||
| 6/10/2016 | Listing removed | $348,000$125/sqft |
Source: Owner Report a problem | ||
| 2/28/2016 | Listed for sale | $348,000-3%$125/sqft |
Source: Owner Report a problem | ||
| 1/29/2016 | Listing removed | $358,900$129/sqft |
Source: Keller Williams - Clermont #G4808015 Report a problem | ||
| 4/11/2015 | Price change | $358,900-0.3%$129/sqft |
Source: Keller Williams - Clermont #G4808015 Report a problem | ||
| 1/26/2015 | Listed for sale | $360,000$129/sqft |
Source: Keller Williams Classic Iii Re #G4808015 Report a problem | ||
Nearby homes
- $304,3003 bd2 ba1.8k sqft27201 Falcon Feather Way, Leesburg, FL 34748Off Market
- $307,8003 bd2 ba1.6k sqft27209 Falcon Feather Way, Leesburg, FL 34748Off Market
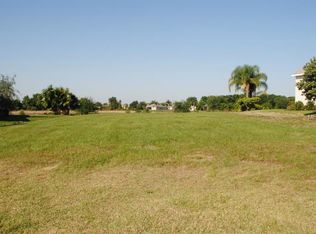
- $348,5003 bd2 ba2k sqft27202 Falcon Feather Way, Leesburg, FL 34748Off Market
- $495,0003 bd2 ba2.5k sqft27213 Falcon Feather Way, Leesburg, FL 34748Sold

Get a cash offer in 3 minutes
Find out how much your home could sell for in as little as 3 minutes with a no-obligation cash offer.
Estimated market value
$467,500
