Nature lover's paradise! This 3/2 Sterling model is situated on over a 1/4 acre of beautifully landscaped conservation lot on one of the prettiest cul-de-sacs in Legacy. Otter Pond Trail, one of the communities twelve nature trails, is situated just steps from your back door. The trail skirts around a wetland conservation area where you will see the natural scenic beauty along with plant and animal life. Inside you are welcomed by 11-foot ceilings, and coffered ceilings in the great room and primary bedroom reaching 13 feet. This open floor plan is one of the most popular models in Legacy. The great room, dining and kitchen area open to each other in the center of the home. The primary suite is accessed through private French doors on the left side of the house. The secondary bedrooms and bathrooms are on the opposite side of the house. In the back of the home there is a private den accessed by French doors and a breakfast nook off the kitchen which overlook the conservation area. The enclosed lanai is great for entertaining when you need extra room, the oversized sliding glass doors accordion into the wall. The kitchen has granite counters and wood cabinets, gas cooktop, stainless steel appliances. LED recessed lights have been added above the breakfast bar and in the front secondary bedroom. Did I mention a true 3 car garage? The single car side makes a great workshop or room for that classic car! Roof and HVAC are newer. Minutes to shopping, dining, doctors, hospitals. Conveniently located to nearby access to North and Southbound Turnpike. This home has many upgrades, call for your private tour today.
Sold for $495,000
$495,000
27213 FALCON FEATHER WAY, LEESBURG, FL 34748
3beds
2,509sqft
Single Family Residence
Built in 2007
0.29 Acres Lot
$455,600 Zestimate®
$197/sqft
$2,074 Estimated rent
Home value
$455,600
$433,000 - $478,000
$2,074/mo
Zestimate® history
Owner options
List your home for rent
$2,074/mo
Rent Zestimate®
Find your next renter with Zillow Rental Manager. Plus, with online applications, you can quickly screen prospective tenants – for free.
$2,074/mo
Rent Zestimate®
Refinance and save
$3,721/mo
Est. payment
Refinancing to a lower rate could help reduce your monthly payments and save thousands over the life of the loan.
$3,721/mo
Est. payment
Explore your selling options
Work with a Zillow partner agent
Leverage their expertise and Zillow's premium Showcase listings to get your home seen by more buyers.
Get startedList with your own agent
Get your home in front of millions of buyers by listing it on Zillow.
Learn how to do itSell it yourself
Take full control of how buyers see your home on Zillow by listing For Sale by Owner (FSBO).
List your homeWhat's special
Zillow last checked:
Listing updated:
Listed by:
Jennie Luft, PA 352-250-1997,
COLDWELL BANKER REALTY 407-352-1040
Bought with:
Jennie Luft, PA, 3276347
COLDWELL BANKER REALTY
Source: Stellar MLS,MLS#: G5081496 Originating MLS: Orlando Regional
Originating MLS: Orlando Regional
Facts & features
Interior
Bedrooms & bathrooms
- Bedrooms: 3
- Bathrooms: 2
- Full bathrooms: 2
Rooms
- Room types: Attic, Den/Library/Office, Dining Room, Utility Room
Primary bedroom
- Features: Walk-In Closet(s)
- Level: First
- Dimensions: 19x13
Bedroom 2
- Features: Built-in Closet
- Level: First
- Dimensions: 12x11
Bedroom 3
- Features: Built-in Closet
- Level: First
- Dimensions: 19x13
Primary bathroom
- Features: Garden Bath
- Level: First
Den
- Level: First
- Dimensions: 14x14
Dinette
- Level: First
- Dimensions: 13x13
Dining room
- Level: First
- Dimensions: 11x10
Kitchen
- Features: Stone Counters
- Level: First
- Dimensions: 14x18
Laundry
- Features: Built-In Shelving
- Level: First
Living room
- Level: First
- Dimensions: 21x22
Heating
- Central, Electric, Natural Gas, Heat Pump
Cooling
- Central Air
Appliances
- Included: Oven, Cooktop, Dishwasher, Disposal, Dryer, Exhaust Fan, Gas Water Heater, Microwave, Range Hood, Washer, Water Filtration System
- Laundry: Corridor Access, Inside, Laundry Room
Features
- Ceiling Fan(s), Coffered Ceiling(s), Crown Molding, High Ceilings, In Wall Pest System, Living Room/Dining Room Combo, Primary Bedroom Main Floor, Solid Wood Cabinets, Stone Counters, Thermostat, Tray Ceiling(s), Walk-In Closet(s)
- Flooring: Carpet, Ceramic Tile
- Doors: Sliding Doors
- Windows: Blinds, Rods, Shades, Shutters, Window Treatments
- Has fireplace: No
Interior area
- Total structure area: 3,560
- Total interior livable area: 2,509 sqft
Property
Parking
- Total spaces: 3
- Parking features: Garage Door Opener, Golf Cart Parking, Workshop in Garage
- Attached garage spaces: 3
Features
- Levels: One
- Stories: 1
- Patio & porch: Covered, Enclosed, Front Porch, Patio, Rear Porch, Screened
- Exterior features: Irrigation System, Sidewalk
- Has view: Yes
- View description: Park/Greenbelt, Water
- Water view: Water
Lot
- Size: 0.29 Acres
- Features: Conservation Area, Cul-De-Sac, Greenbelt, City Lot, Oversized Lot, Sidewalk
- Residential vegetation: Mature Landscaping, Trees/Landscaped
Details
- Parcel number: 132024010900079800
- Zoning: R-1-A
- Special conditions: None
Construction
Type & style
- Home type: SingleFamily
- Architectural style: Ranch,Traditional
- Property subtype: Single Family Residence
Materials
- Concrete, Stucco
- Foundation: Slab
- Roof: Shingle
Condition
- New construction: No
- Year built: 2007
Details
- Builder model: Sterling
- Builder name: Pringle
Utilities & green energy
- Sewer: Public Sewer
- Water: Public
- Utilities for property: Cable Connected, Electricity Connected, Fire Hydrant, Natural Gas Connected, Sewer Connected, Street Lights, Water Connected
Community & HOA
Community
- Features: Association Recreation - Owned, Buyer Approval Required, Clubhouse, Community Mailbox, Deed Restrictions, Fitness Center, Gated Community - No Guard, Golf Carts OK, Irrigation-Reclaimed Water, Pool, Sidewalks, Special Community Restrictions
- Security: Gated Community, Security System Owned, Smoke Detector(s)
- Pet fee: $0 monthly
- Senior community: Yes
- Subdivision: LEGACY OF LEESBURG
HOA
- Has HOA: Yes
- Amenities included: Cable TV, Clubhouse, Fence Restrictions, Fitness Center, Gated, Maintenance, Pool, Recreation Facilities, Tennis Court(s), Trail(s)
- Services included: Cable TV, Common Area Taxes, Community Pool, Reserve Fund, Internet, Maintenance Grounds, Manager, Pool Maintenance, Private Road, Recreational Facilities
- HOA fee: $265 monthly
- HOA name: Josh Deknoblough
- HOA phone: 352-365-9800
Location
- Region: Leesburg
Financial & listing details
- Price per square foot: $197/sqft
- Tax assessed value: $397,831
- Annual tax amount: $3,365
- Date on market: 5/2/2024
- Cumulative days on market: 37 days
- Listing terms: Cash,Conventional,FHA,VA Loan
- Ownership: Fee Simple
- Total actual rent: 0
- Electric utility on property: Yes
- Road surface type: Paved, Asphalt
Price history
| Date | Event | Price |
|---|---|---|
| 7/31/2024 | Sold | $495,000$197/sqft |
Source:  Stellar MLS #G5081496 Report a problem Stellar MLS #G5081496 Report a problem | ||
| 6/9/2024 | Pending sale | $495,000$197/sqft |
Source: Stellar MLS #G5081496 Report a problem | ||
| 5/18/2024 | Price change | $495,000-1%$197/sqft |
Source: Stellar MLS #G5081496 Report a problem | ||
| 5/2/2024 | Listed for sale | $500,000+423.6%$199/sqft |
Source: Stellar MLS #G5081496 Report a problem | ||
| 5/26/2006 | Sold | $95,500$38/sqft |
Source: Public Record Report a problem | ||
Public tax history
| Year | Property taxes | Tax assessment |
|---|---|---|
| 2025 | $2,932 -16.5% | $214,111 -13.9% |
| 2024 | $3,513 +4.4% | $248,810 +3% |
| 2023 | $3,365 +0.3% | $241,570 +3% |
| 2022 | $3,355 +3.9% | $234,540 +3% |
| 2021 | $3,230 -4.3% | $227,714 +1.4% |
| 2020 | $3,375 +1% | $224,571 +2.3% |
| 2019 | $3,340 +4.2% | $219,522 +1.9% |
| 2018 | $3,205 | $215,429 +2.1% |
| 2017 | $3,205 +2% | $210,999 +2.1% |
| 2016 | $3,142 +0.9% | $206,660 +0.7% |
| 2015 | $3,116 -0.2% | $205,224 +0.8% |
| 2014 | $3,122 +5.9% | $203,596 +1.5% |
| 2013 | $2,947 -0.9% | $200,588 |
| 2012 | $2,974 -9% | $200,588 -7.4% |
| 2011 | $3,269 -5.3% | $216,603 -3.5% |
| 2010 | $3,453 -8.8% | $224,380 -7.4% |
| 2009 | $3,786 -20.7% | $242,314 -17.9% |
| 2008 | $4,773 +297.8% | $295,316 +367.3% |
| 2007 | $1,200 | $63,200 |
| 2006 | -- | -- |
Find assessor info on the county website
Neighborhood: 34748
Nearby homes
- $308,8003 bd2 ba1.6k sqft27209 Falcon Feather Way, Leesburg, FL 34748Off Market
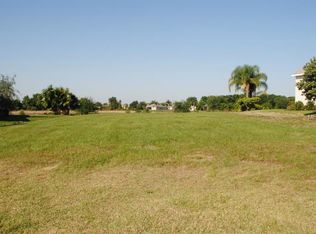
- $293,7003 bd2 ba1.9k sqft27217 Falcon Feather Way, Leesburg, FL 34748Off Market
- $438,5003 bd2 ba2.6k sqft27221 Falcon Feather Way, Leesburg, FL 34748Off Market
- $249,2003 bd2 ba1.5k sqft27216 Falcon Feather Way, Leesburg, FL 34748Off Market
- $319,8003 bd2 ba1.9k sqft5839 Woodland Moss Way, Leesburg, FL 34748Off Market
- $490,0003 bd2 ba2.7k sqft27205 Falcon Feather Way, Leesburg, FL 34748Sold
- $249,8003 bd2 ba1.6k sqft27220 Falcon Feather Way, Leesburg, FL 34748Off Market
- $301,0003 bd2 ba2k sqft27210 Falcon Feather Way, Leesburg, FL 34748Off Market
Nearby schools
GreatSchools rating
- 2/10Leesburg Elementary SchoolGrades: PK-5Distance: 4.8 mi
- 3/10Oak Park Middle SchoolGrades: 6-8Distance: 4.8 mi
- 2/10Leesburg High SchoolGrades: 9-12Distance: 4.9 mi
Get a cash offer in 3 minutes
Find out how much your home could sell for in as little as 3 minutes with a no-obligation cash offer.
Estimated market value
$455,600
Get a cash offer in 3 minutes
Find out how much your home could sell for in as little as 3 minutes with a no-obligation cash offer.
Estimated market value
$455,600
- Florida
- Lake County
- Leesburg
- 34748
- 27213 FALCON FEATHER WAY
