Welcome to this Traditional NW-style 4-bedroom, 3-bath residence with a spacious 3-car attached garage, offering timeless design and thoughtful updates. The home features a traditional layout with a welcoming entry, formal living and dining rooms, and entertaining spaces. The kitchen opens to the inviting family room with a cozy gas fireplace—ideal for everyday living and gatherings. A main-level bedroom offers flexibility and is perfect for guests or a home office. Upstairs, the spacious primary suite serves as a private retreat with a five-piece bath and walk-in closet. Updates include new LVP flooring, a new roof, refreshed landscaping, new front door, updated bathrooms, cabinetry and fixtures, upgraded chandeliers, and fiber-to-the-home (FTTH) internet. Major appliances replaced include the dishwasher, washer, dryer, refrigerator, oven, and stove. The home has recently undergone installation of new stairs to the back patio, partial driveway replacement, professional window cleaning, exterior pressure washing, and full interior professional cleaning—making it move-in ready. A vacation lighting timer system adds ease and peace of mind. Ideally located just minutes from Fred Meyer, I-5, Alderwood Mall, Boeing, and Mukilteo Beach, offering access to shopping, commuting routes, and waterfront recreation.
Sold
Listed by: FIRST AND MAIN • Keri Konicke
Bought with: Skyline Properties, Inc.
$845,000
2721 144th Street SW, Lynnwood, WA 98087
4beds
1,749sqft
Single Family Residence
Built in 2001
7,405 Square Feet Lot
$834,100 Zestimate®
$483/sqft
$3,340 Estimated rent
Home value
$834,100
$776,000 - $892,000
$3,340/mo
Zestimate® history
Owner options
List your home for rent
$3,340/mo
Rent Zestimate®
Find your next renter with Zillow Rental Manager. Plus, with online applications, you can quickly screen prospective tenants – for free.
$3,340/mo
Rent Zestimate®
Refinance and save
$5,166/mo
Est. payment
Refinancing to a lower rate could help reduce your monthly payments and save thousands over the life of the loan.
$5,166/mo
Est. payment
Explore your selling options
Work with a Zillow partner agent
Leverage their expertise and Zillow's premium Showcase listings to get your home seen by more buyers.
Get startedList with your own agent
Get your home in front of millions of buyers by listing it on Zillow.
Learn how to do itSell it yourself
Take full control of how buyers see your home on Zillow by listing For Sale by Owner (FSBO).
List your homeWhat's special
Cozy gas fireplaceExterior pressure washingSpacious primary suiteNew lvp flooringWalk-in closetPartial driveway replacementPrivate retreat
Zillow last checked:
Listing updated:
Listed by:
Keri Konicke,
FIRST AND MAIN
Bought with:
Anil Jain, 121397
Skyline Properties, Inc.
Source: NWMLS as distributed by MLS GRID,MLS#: 2492280
Facts & features
Interior
Bedrooms & bathrooms
- Bedrooms: 4
- Bathrooms: 3
- Full bathrooms: 2
- 1/2 bathrooms: 1
- Main level bathrooms: 1
- Main level bedrooms: 1
Primary bedroom
- Level: Second
Bedroom
- Level: Second
Bedroom
- Level: Second
Bedroom
- Level: Main
Bathroom full
- Level: Second
Bathroom full
- Level: Second
Other
- Level: Main
Dining room
- Level: Main
Entry hall
- Level: Main
Family room
- Level: Main
Kitchen with eating space
- Level: Main
Living room
- Level: Main
Utility room
- Level: Main
Heating
- Forced Air, Natural Gas
Cooling
- Forced Air
Appliances
- Included: Dishwasher, Disposal, Dryer, Microwave, Refrigerator, Stove(s)/Range(s), Washer, Dishwasher(s), Dryer(s), Garbage Disposal, Microwave(s), Refrigerator(s), Washer(s), Water Heater: Gas, Water Heater Location: Garage
Features
- Bath Off Primary
- Flooring: Ceramic Tile, Laminate
- Windows: Dbl Pane/Storm Window
- Has fireplace: No
- Fireplace features: Gas
Interior area
- Total structure area: 1,749
- Total interior livable area: 1,749 sqft
Property
Parking
- Total spaces: 3
- Parking features: Attached Garage
- Has attached garage: Yes
- Covered spaces: 3
Features
- Levels: Two
- Stories: 2
- Entry location: Main
- Patio & porch: Bath Off Primary, Dbl Pane/Storm Window, Security System, Vaulted Ceiling(s), Walk-In Closet(s), Water Heater
- Has view: Yes
- View description: Territorial
Lot
- Size: 7,405 Square Feet
- Features: Cul-De-Sac, Curbs, Dead End Street, Paved, Sidewalk, Cable TV, Fenced-Partially, Gas Available, High Speed Internet, Patio
- Topography: Level
Details
- Parcel number: 00907700001200
- Special conditions: Standard
Construction
Type & style
- Home type: SingleFamily
- Architectural style: 2 Story
- Property subtype: Single Family Residence
Materials
- Brick, Metal/Vinyl
- Foundation: Poured Concrete
- Roof: Composition
Condition
- Year built: 2001
Utilities & green energy
- Electric: Company: PUD
- Sewer: Sewer Connected, Company: Alderwood Water
- Water: Public, Company: Alderwood Water
- Utilities for property: Comcast, Ziply
Community & HOA
Community
- Security: Security System
- Subdivision: Alderwood
Location
- Region: Lynnwood
Financial & listing details
- Price per square foot: $483/sqft
- Tax assessed value: $715,300
- Annual tax amount: $6,096
- Date on market: 6/7/2026
- Cumulative days on market: 45 days
- Listing terms: Conventional,FHA,VA Loan
- Inclusions: Dishwasher(s), Dryer(s), Garbage Disposal, Microwave(s), Refrigerator(s), Stove(s)/Range(s), Washer(s)
Price history
| Date | Event | Price |
|---|---|---|
| 5/12/2026 | Sold | $845,000-0.6%$483/sqft |
Source:  NWMLS as distributed by MLS GRID #2492280 Report a problem NWMLS as distributed by MLS GRID #2492280 Report a problem | ||
| 4/15/2026 | Pending sale | $850,000$486/sqft |
Source: NWMLS as distributed by MLS GRID #2492280 Report a problem | ||
| 4/11/2026 | Listed for sale | $850,000$486/sqft |
Source: NWMLS as distributed by MLS GRID #2492280 Report a problem | ||
| 4/11/2026 | Pending sale | $850,000$486/sqft |
Source: NWMLS as distributed by MLS GRID #2492280 Report a problem | ||
| 4/9/2026 | Listed for sale | $850,000+136.1%$486/sqft |
Source: NWMLS as distributed by MLS GRID #2492280 Report a problem | ||
| 5/30/2008 | Sold | $360,000$206/sqft |
Source: NWMLS as distributed by MLS GRID #28077930 Report a problem | ||
| 5/9/2008 | Listed for sale | $360,000+51.3%$206/sqft |
Source: TourFactory #28077930 Report a problem | ||
| 3/22/2001 | Sold | $237,900$136/sqft |
Source: Public Record Report a problem | ||
Public tax history
| Year | Property taxes | Tax assessment |
|---|---|---|
| 2024 | $6,096 +1.3% | $715,300 +0.4% |
| 2023 | $6,020 +1.4% | $712,300 -2.9% |
| 2022 | $5,935 +19.6% | $733,600 +42% |
| 2021 | $4,961 +5.1% | $516,500 +10.4% |
| 2020 | $4,723 +5.4% | $467,700 +2.8% |
| 2019 | $4,482 | $454,900 +10% |
| 2018 | -- | $413,700 +27.8% |
| 2017 | $4,053 +20.7% | $323,700 +9.7% |
| 2016 | $3,359 | $295,100 +6.7% |
| 2015 | $3,359 +19.9% | $276,600 +28.5% |
| 2013 | $2,802 | $215,200 |
| 2012 | -- | -- |
| 2011 | -- | -- |
| 2010 | -- | -- |
| 2009 | -- | -- |
| 2008 | -- | -- |
| 2007 | -- | -- |
| 2002 | -- | -- |
| 2001 | $773 | $177,400 |
Find assessor info on the county website
Neighborhood: 98037
Nearby homes
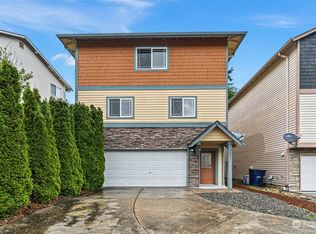
- $719,0003 bd3 ba2.2k sqft2631 143rd Ln SW, Lynnwood, WA 98087Sold
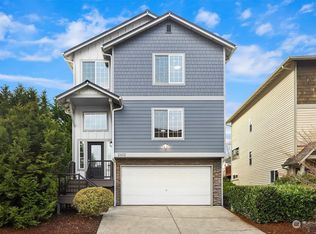
- $845,0004 bd4 ba2.6k sqft2632 143rd Pl SW, Lynnwood, WA 98087Sold
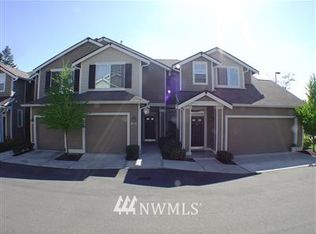
- $454,5002 bd2 ba1k sqft2715 143rd St SW #C, Lynnwood, WA 98037Off Market
- $970,0004 bd4 ba3k sqft2710 144th Pl SW, Lynnwood, WA 98087Sold
- $529,6002 bd2 ba1.3k sqft2717 143rd St SW #B-34, Lynnwood, WA 98037Off Market
- $625,0002 bd2 ba1.3k sqft2619 143rd St SW #30F, Lynnwood, WA 98037Sold
- $450,0002 bd2 ba1k sqft2733 143rd St SW #35-A, Lynnwood, WA 98087Sold
- $509,9502 bd2 ba1.4k sqft2619 143rd St SW APT C, Lynnwood, WA 98087For Sale
Nearby schools
GreatSchools rating
- 4/10Lake Stickney Elementary SchoolGrades: K-5Distance: 0.7 mi
- 4/10Voyager Middle SchoolGrades: 6-8Distance: 2.2 mi
- 4/10Mariner High SchoolGrades: 9-12Distance: 2.1 mi
Get a cash offer in 3 minutes
Find out how much your home could sell for in as little as 3 minutes with a no-obligation cash offer.
Estimated market value
$834,100
Get a cash offer in 3 minutes
Find out how much your home could sell for in as little as 3 minutes with a no-obligation cash offer.
Estimated market value
$834,100
- Washington
- Snohomish County
- Lynnwood
- 98037
- 2721 144th Street SW
Nearby cities
Nearby neighborhoods
Nearby zip codes
Other Lynnwood Topics
