Stunning Updated Home in Sundown Ranch – Move-In Ready!
Welcome to this beautifully maintained 3-bed, 2-bath home in the highly desirable Sundown Ranch community of Denton! With 1,675 sq. ft. of open-concept living space, this thoughtfully updated home blends modern finishes with comfortable everyday living.
Step inside to bright, open living areas with gorgeous wood-look laminate flooring flowing throughout the main spaces and tile in all wet areas — a perfect combination of style and durability.
The heart of the home is the recently updated kitchen, featuring:
• Custom soft-close cabinets with decorative in-lay
• Sleek quartz countertops
• Stylish tile backsplash
• Pendant lighting over a center island
• Stainless steel gas appliances with a decorative range hood
— ideal for both everyday meals and entertaining guests.
Retreat to your oversized primary suite, complete with a cozy sitting area and second fireplace plus a spa-like en-suite bathroom with dual sinks, a large soaking tub, a separate shower for your own private escape, and a large walk in closet!
Enjoy outdoor living in your massive backyard — perfect for grilling, playing, watching sports outside, or relaxation — with a large, covered patio ready for gatherings and quiet evenings alike. Fence was professionally stained just this past summer! In ground sprinkler system and gutters installed already.
Located in a community with amenities like a clubhouse, pool, playground, trails, and sidewalks, this home offers both comfort and lifestyle. With a convenient location near shopping, great dining options, and easy commutes, it’s a great place to call home.
Don’t miss your chance — schedule a showing today!
Sold
Price Unknown
2721 Arabian Ave, Denton, TX 76210
3beds
1,675sqft
Single Family Residence
Built in 2006
7,013 Square Feet Lot
$353,400 Zestimate®
$--/sqft
$2,136 Estimated rent
Home value
$353,400
$336,000 - $371,000
$2,136/mo
Zestimate® history
Owner options
List your home for rent
$2,136/mo
Rent Zestimate®
Find your next renter with Zillow Rental Manager. Plus, with online applications, you can quickly screen prospective tenants – for free.
$2,136/mo
Rent Zestimate®
Refinance and save
$310/mo
Est. payment
Refinancing to a lower rate could help reduce your monthly payments and save thousands over the life of the loan.
$310/mo
Est. payment
Explore your selling options
Work with a Zillow partner agent
Leverage their expertise and Zillow's premium Showcase listings to get your home seen by more buyers.
Get startedList with your own agent
Get your home in front of millions of buyers by listing it on Zillow.
Learn how to do itSell it yourself
Take full control of how buyers see your home on Zillow by listing For Sale by Owner (FSBO).
List your homeWhat's special
Massive backyardLarge covered patioGorgeous wood-look laminate flooringRecently updated kitchenSleek quartz countertopsSpa-like en-suite bathroomLarge soaking tub
Zillow last checked:
Listing updated:
Listed by:
Parker Ciccarelli 0763172,
Texas Sporting Properties 214-207-8871
Bought with:
Parker Ciccarelli, 0763172
Texas Sporting Properties
Source: NTREIS,MLS#: 21116149
Facts & features
Interior
Bedrooms & bathrooms
- Bedrooms: 3
- Bathrooms: 2
- Full bathrooms: 2
Primary bedroom
- Level: First
- Dimensions: 18 x 18
Bedroom
- Features: Ceiling Fan(s)
- Level: First
- Dimensions: 13 x 11
Bedroom
- Features: Ceiling Fan(s)
- Level: First
- Dimensions: 12 x 10
Breakfast room nook
- Level: First
- Dimensions: 11 x 8
Kitchen
- Features: Built-in Features, Eat-in Kitchen, Kitchen Island, Pantry, Stone Counters
- Level: First
- Dimensions: 12 x 11
Living room
- Features: Ceiling Fan(s), Fireplace
- Level: First
- Dimensions: 19 x 16
Utility room
- Level: First
- Dimensions: 6 x 5
Cooling
- Central Air, Ceiling Fan(s)
Appliances
- Included: Some Gas Appliances, Dishwasher, Disposal, Gas Range, Gas Water Heater, Microwave, Plumbed For Gas, Vented Exhaust Fan
- Laundry: Washer Hookup, Electric Dryer Hookup
Features
- Chandelier, Decorative/Designer Lighting Fixtures, Eat-in Kitchen, High Speed Internet, Kitchen Island, Open Floorplan, Pantry, Cable TV
- Flooring: Carpet, Ceramic Tile, Laminate
- Has basement: No
- Number of fireplaces: 2
- Fireplace features: Bedroom, Living Room
Interior area
- Total interior livable area: 1,675 sqft
Property
Parking
- Total spaces: 2
- Parking features: Driveway
- Attached garage spaces: 2
Features
- Levels: One
- Stories: 1
- Patio & porch: Covered
- Pool features: None, Community
- Fencing: Wood
Lot
- Size: 7,013 Square Feet
- Residential vegetation: Grassed
Details
- Parcel number: R251203
Construction
Type & style
- Home type: SingleFamily
- Architectural style: Detached
- Property subtype: Single Family Residence
- Attached to another structure: Yes
Materials
- Roof: Shingle
Condition
- Year built: 2006
Utilities & green energy
- Sewer: Public Sewer
- Water: Public
- Utilities for property: Natural Gas Available, Sewer Available, Water Available, Cable Available
Community & HOA
Community
- Features: Clubhouse, Playground, Pool, Sidewalks, Trails/Paths, Curbs
- Security: Carbon Monoxide Detector(s), Smoke Detector(s)
- Subdivision: Sundown Ranch Ph 3
HOA
- Has HOA: Yes
- Services included: All Facilities
- HOA fee: $310 semi-annually
- HOA name: Texas Star Management
- HOA phone: 469-899-1000
Location
- Region: Denton
Financial & listing details
- Tax assessed value: $361,004
- Annual tax amount: $7,178
- Date on market: 11/19/2025
- Cumulative days on market: 158 days
- Exclusions: Mounted Tv's, Fridge, and Washer/Dryer (willing to negotiate for any and all furniture/TV's/fridge/washer/dryer)
Price history
| Date | Event | Price |
|---|---|---|
| 6/3/2026 | Sold | -- |
Source: NTREIS #21116149 Report a problem | ||
| 5/13/2026 | Pending sale | $359,000$214/sqft |
Source: NTREIS #21116149 Report a problem | ||
| 5/4/2026 | Contingent | $359,000$214/sqft |
Source: NTREIS #21116149 Report a problem | ||
| 4/29/2026 | Price change | $359,000-5.3%$214/sqft |
Source: NTREIS #21116149 Report a problem | ||
| 2/21/2026 | Listed for sale | $379,000$226/sqft |
Source: NTREIS #21116149 Report a problem | ||
| 2/15/2026 | Pending sale | $379,000$226/sqft |
Source: NTREIS #21116149 Report a problem | ||
| 2/12/2026 | Price change | $379,000-2.8%$226/sqft |
Source: NTREIS #21116149 Report a problem | ||
| 1/6/2026 | Price change | $389,900-2.5%$233/sqft |
Source: NTREIS #21116149 Report a problem | ||
| 11/19/2025 | Listed for sale | $399,999+14.3%$239/sqft |
Source: NTREIS #21116149 Report a problem | ||
| 12/14/2022 | Sold | -- |
Source: NTREIS #20202261 Report a problem | ||
| 11/21/2022 | Pending sale | $350,000$209/sqft |
Source: NTREIS #20202261 Report a problem | ||
| 11/15/2022 | Contingent | $350,000$209/sqft |
Source: NTREIS #20202261 Report a problem | ||
| 11/10/2022 | Listed for sale | $350,000+54.2%$209/sqft |
Source: NTREIS #20202261 Report a problem | ||
| 2/16/2017 | Sold | -- |
Source: Agent Provided Report a problem | ||
| 2/1/2017 | Pending sale | $227,000$136/sqft |
Source: KELLER WILLIAMS REALTY DENTON #13530632 Report a problem | ||
| 2/1/2017 | Listed for sale | $227,000+13.5%$136/sqft |
Source: KELLER WILLIAMS REALTY DENTON #13530632 Report a problem | ||
| 4/15/2016 | Sold | -- |
Source: Agent Provided Report a problem | ||
| 3/12/2016 | Pending sale | $200,000$119/sqft |
Source: VerTex Elite Realty Group #13335045 Report a problem | ||
| 3/9/2016 | Listed for sale | $200,000+35.3%$119/sqft |
Source: VerTex Elite Realty Group #13335045 Report a problem | ||
| 3/23/2011 | Listing removed | $147,800$88/sqft |
Source: RE/MAX Cross Country #11552029 Report a problem | ||
| 3/3/2011 | Listed for sale | $147,800$88/sqft |
Source: RE/MAX Cross Country #11552029 Report a problem | ||
| 6/6/2008 | Sold | -- |
Source: Public Record Report a problem | ||
Public tax history
| Year | Property taxes | Tax assessment |
|---|---|---|
| 2025 | $7,178 +5.7% | $361,004 +2.6% |
| 2024 | $6,794 +6.3% | $351,973 +5.2% |
| 2023 | $6,391 +25.7% | $334,713 +25.5% |
| 2022 | $5,084 +4.7% | $266,646 +10% |
| 2021 | $4,858 +7.7% | $242,405 +9.9% |
| 2020 | $4,512 -0.5% | $220,648 +2.3% |
| 2019 | $4,534 -0.3% | $215,723 +3.7% |
| 2018 | $4,548 +35.9% | $208,024 +9% |
| 2017 | $3,346 | $190,766 +7.2% |
| 2016 | $3,346 -7.3% | $177,902 +10% |
| 2015 | $3,607 | $161,729 +4.5% |
| 2014 | $3,607 | $154,795 +9% |
| 2013 | $3,607 | $142,038 -1.3% |
| 2012 | -- | $143,920 -2.3% |
| 2011 | -- | $147,251 +0.8% |
| 2010 | -- | $146,015 |
| 2009 | -- | $146,015 +0.9% |
| 2007 | -- | $144,746 +328.1% |
| 2005 | $919 | $33,812 +12.7% |
| 2004 | -- | $30,000 +45.8% |
| 2003 | -- | $20,580 |
Find assessor info on the county website
Neighborhood: Sundown Ranch
Nearby homes
- $392,0004 bd2 ba2.5k sqft2725 Arabian Ave, Denton, TX 76210Off Market
- $344,5004 bd2 ba2k sqft2717 Arabian Ave, Denton, TX 76210Off Market
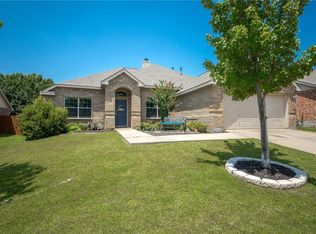
- $320,9003 bd2 ba1.6k sqft2720 Pinto Dr, Denton, TX 76210Off Market
- $289,8003 bd2 ba1.3k sqft2713 Arabian Ave, Denton, TX 76210Off Market
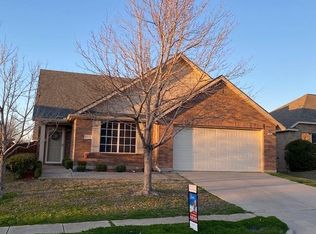
- $295,2003 bd2 ba1.4k sqft2801 Arabian Ave, Denton, TX 76210Off Market
- $303,2003 bd2 ba1.5k sqft2716 Pinto Dr, Denton, TX 76210Off Market
- $--4 bd2 ba2.2k sqft2724 Pinto Dr, Denton, TX 76210Sold
- $2,1003 bd2 ba1.4k sqft2720 Arabian Ave, Denton, TX 76210For Rent
Nearby schools
GreatSchools rating
- 7/10Houston Elementary SchoolGrades: PK-5Distance: 0.8 mi
- 6/10McMath Middle SchoolGrades: 6-8Distance: 1.9 mi
- 5/10Denton High SchoolGrades: 9-12Distance: 6.6 mi
Schools provided by the listing agent
- Elementary: Houston
- Middle: Mcmath
- High: Denton
- District: Denton ISD
Source: NTREIS. This data may not be complete. We recommend contacting the local school district to confirm school assignments for this home.
Get a cash offer in 3 minutes
Find out how much your home could sell for in as little as 3 minutes with a no-obligation cash offer.
Estimated market value
$353,400
Get a cash offer in 3 minutes
Find out how much your home could sell for in as little as 3 minutes with a no-obligation cash offer.
Estimated market value
$353,400
- Texas
- Denton County
- Denton
- 76210
- Sundown Ranch
- 2721 Arabian Ave
Nearby cities
Nearby neighborhoods
Nearby zip codes
Other Denton Topics
