This hard-to-find beautifully and newly upgraded single-story home built in Year 2005 with 4 split bedrooms (the 4th room with French door can be used as your office if needed) and 2 full baths is located in the highly sought-after Sundown Ranch community of Denton. You will love this stylish-designed charming home loaded with all the upgrades you need for your dream house: Light color fresh interior paint throughout the house including ceilings, baseboards, doors, cabinets. Your lovely kitchen is open to the huge family room with beautiful double-sided see-through fireplace. The flexible floorplan includes a formal sitting room with castle stone fireplace which is such a bonus area where you can put your piano, use it as fitness studio, game area or media area. Use your imagination to tailor it to fit your lifestyle! Spacious master suite offers a generously sized walk-in closet, linen closet, dual sink vanity, bathtub for relaxing bathing time, separate shower newly upgraded with frameless glass door offering a clean modern look, wide square rain shower head providing a luxurious shower experience with a wide and even distribution of water offering the sensation of standing in a warm gentle rain. Spacious laundry offers full space for washer and driver AND space for your secondary refrigerator. Large backyard with covered patio fits your needs for BBQ and outdoor playtime with your family. Enjoy the community amenities: clubhouse, swimming pool, basketball courts, playgrounds, fishing pond, walking trails and parks. Easy access to I-35, shopping, dining and other entertainments. This very well maintained and newly upgraded home offers both comfort and convenience. Come to see the amazing house. You will love it and make it your dream home! (Photos with furniture are virtually staged for your reference only).
Sold
Price Unknown
2724 Pinto Dr, Denton, TX 76210
4beds
2,272sqft
Single Family Residence
Built in 2005
7,013 Square Feet Lot
$352,200 Zestimate®
$--/sqft
$2,409 Estimated rent
Home value
$352,200
$331,000 - $373,000
$2,409/mo
Zestimate® history
Owner options
List your home for rent
$2,409/mo
Rent Zestimate®
Find your next renter with Zillow Rental Manager. Plus, with online applications, you can quickly screen prospective tenants – for free.
$2,409/mo
Rent Zestimate®
Refinance and save
$310/mo
Est. payment
Refinancing to a lower rate could help reduce your monthly payments and save thousands over the life of the loan.
$310/mo
Est. payment
Explore your selling options
Work with a Zillow partner agent
Leverage their expertise and Zillow's premium Showcase listings to get your home seen by more buyers.
Get startedList with your own agent
Get your home in front of millions of buyers by listing it on Zillow.
Learn how to do itSell it yourself
Take full control of how buyers see your home on Zillow by listing For Sale by Owner (FSBO).
List your homeWhat's special
Beautiful double-sided see-through fireplaceSpacious master suiteGenerously sized walk-in closetNewly upgraded single-story homeLinen closetDual sink vanity
Zillow last checked:
Listing updated:
Listed by:
Carrie Yu 0603982 682-227-5103,
H & Y Real Estate, LLC. 682-227-5103
Bought with:
Patricia Young, 0555284
Real Broker, LLC
Source: NTREIS,MLS#: 21125521
Facts & features
Interior
Bedrooms & bathrooms
- Bedrooms: 4
- Bathrooms: 2
- Full bathrooms: 2
Primary bedroom
- Features: Garden Tub/Roman Tub, Walk-In Closet(s)
- Level: First
- Dimensions: 16 x 14
Bedroom
- Level: First
- Dimensions: 11 x 13
Bedroom
- Level: First
- Dimensions: 14 x 13
Bedroom
- Level: First
- Dimensions: 11 x 12
Breakfast room nook
- Level: First
- Dimensions: 10 x 11
Dining room
- Level: First
- Dimensions: 11 x 13
Family room
- Level: First
- Dimensions: 14 x 15
Kitchen
- Features: Breakfast Bar
- Level: First
- Dimensions: 14 x 12
Living room
- Level: First
- Dimensions: 16 x 14
Utility room
- Features: Utility Room
- Level: First
- Dimensions: 8 x 6
Heating
- Central, Natural Gas
Cooling
- Central Air, Ceiling Fan(s), Electric
Appliances
- Included: Dishwasher, Gas Cooktop, Disposal, Gas Oven, Gas Water Heater, Microwave
Features
- Decorative/Designer Lighting Fixtures, Double Vanity, Granite Counters, High Speed Internet, Open Floorplan, Pantry, Cable TV, Vaulted Ceiling(s), Walk-In Closet(s)
- Flooring: Carpet, Ceramic Tile, Luxury Vinyl Plank
- Windows: Window Coverings
- Has basement: No
- Number of fireplaces: 1
- Fireplace features: Double Sided, Family Room, Gas Log, Gas Starter, Living Room, Masonry, See Remarks
Interior area
- Total interior livable area: 2,272 sqft
Property
Parking
- Total spaces: 2
- Parking features: Garage, Garage Door Opener
- Attached garage spaces: 2
Features
- Levels: One
- Stories: 1
- Patio & porch: Covered
- Exterior features: Rain Gutters
- Pool features: None, Community
- Fencing: Fenced,Wood
Lot
- Size: 7,013 Square Feet
- Features: Interior Lot, Subdivision, Sprinkler System, Few Trees
Details
- Parcel number: R251217
Construction
Type & style
- Home type: SingleFamily
- Architectural style: Traditional,Detached
- Property subtype: Single Family Residence
Materials
- Brick
- Foundation: Slab
- Roof: Composition
Condition
- Year built: 2005
Utilities & green energy
- Sewer: Public Sewer
- Water: Public
- Utilities for property: Sewer Available, Water Available, Cable Available
Green energy
- Energy efficient items: Appliances, Windows
Community & HOA
Community
- Features: Clubhouse, Fishing, Playground, Park, Pool, Trails/Paths, Curbs, Sidewalks
- Security: Security System Owned, Security System, Carbon Monoxide Detector(s), Fire Alarm, Smoke Detector(s)
- Subdivision: Sundown Ranch Ph 03
HOA
- Has HOA: Yes
- Services included: All Facilities
- HOA fee: $310 semi-annually
- HOA name: Texas Star
- HOA phone: 469-215-5198
Location
- Region: Denton
Financial & listing details
- Tax assessed value: $415,000
- Annual tax amount: $8,251
- Date on market: 12/4/2025
- Cumulative days on market: 174 days
- Listing terms: Cash,Conventional
Price history
| Date | Event | Price |
|---|---|---|
| 6/29/2026 | Sold | -- |
Source: NTREIS #21125521 Report a problem | ||
| 6/28/2026 | Pending sale | $365,000$161/sqft |
Source: NTREIS #21125521 Report a problem | ||
| 6/3/2026 | Contingent | $365,000$161/sqft |
Source: NTREIS #21125521 Report a problem | ||
| 4/16/2026 | Price change | $365,000-5.2%$161/sqft |
Source: NTREIS #21125521 Report a problem | ||
| 2/12/2026 | Price change | $385,000-11.3%$169/sqft |
Source: NTREIS #21125521 Report a problem | ||
| 12/24/2025 | Price change | $434,000-3.3%$191/sqft |
Source: NTREIS #21125521 Report a problem | ||
| 12/4/2025 | Listed for sale | $449,000+156.6%$198/sqft |
Source: NTREIS #21125521 Report a problem | ||
| 7/3/2015 | Listing removed | $1,700$1/sqft |
Source: H & Y Real Estate, LLC. #13173797 Report a problem | ||
| 6/17/2015 | Listed for rent | $1,700+6.6%$1/sqft |
Source: H & Y Real Estate, LLC. #13173797 Report a problem | ||
| 3/27/2013 | Listing removed | $1,595$1/sqft |
Source: H & Y Real Estate, LLC. #11918720 Report a problem | ||
| 3/19/2013 | Listed for rent | $1,595$1/sqft |
Source: H & Y Real Estate, LLC. #11918720 Report a problem | ||
| 3/15/2013 | Sold | -- |
Source: Agent Provided Report a problem | ||
| 1/17/2013 | Listed for sale | $175,000$77/sqft |
Source: REMAX North Associates #11887403 Report a problem | ||
Public tax history
| Year | Property taxes | Tax assessment |
|---|---|---|
| 2025 | $8,251 +18.4% | $415,000 +15% |
| 2024 | $6,968 -3.2% | $361,000 -4.2% |
| 2023 | $7,198 -7.1% | $377,000 +3.3% |
| 2022 | $7,748 +27.6% | $365,000 +26.5% |
| 2021 | $6,072 +7.5% | $288,436 +13.6% |
| 2020 | $5,647 -0.4% | $254,000 +2.4% |
| 2019 | $5,669 -0.2% | $248,000 +4.2% |
| 2018 | $5,679 +9.4% | $238,000 +4.8% |
| 2017 | $5,191 | $227,000 +8.1% |
| 2016 | $5,191 +22.3% | $210,000 +13.5% |
| 2015 | $4,243 | $185,100 +9.1% |
| 2014 | $4,243 | $169,600 -1% |
| 2013 | $4,243 | $171,273 -1.7% |
| 2012 | -- | $174,228 -1.6% |
| 2011 | -- | $177,117 +3.4% |
| 2010 | -- | $171,365 -0.8% |
| 2009 | -- | $172,707 -0.7% |
| 2007 | -- | $173,943 +414.4% |
| 2005 | $919 | $33,812 +5.7% |
| 2004 | -- | $32,000 +55.5% |
| 2003 | -- | $20,580 |
Find assessor info on the county website
Neighborhood: Sundown Ranch
Nearby homes
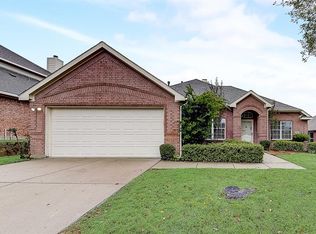
- $344,1004 bd2 ba2k sqft2800 Pinto Dr, Denton, TX 76210Off Market
- $312,1003 bd2 ba1.6k sqft2720 Pinto Dr, Denton, TX 76210Off Market
- $379,8004 bd2 ba2.5k sqft2725 Arabian Ave, Denton, TX 76210Off Market
- $373,3004 bd2 ba2.5k sqft2804 Pinto Dr, Denton, TX 76210Off Market
- $293,4003 bd2 ba1.5k sqft2716 Pinto Dr, Denton, TX 76210Off Market
- $286,7003 bd2 ba1.4k sqft2801 Arabian Ave, Denton, TX 76210Off Market
- $--3 bd2 ba1.6k sqft2721 Arabian Ave, Denton, TX 76210Sold
- $317,9003 bd2 ba1.7k sqft2721 Pinto Dr, Denton, TX 76210Off Market
Nearby schools
GreatSchools rating
- 7/10Houston Elementary SchoolGrades: PK-5Distance: 0.8 mi
- 5/10McMath Middle SchoolGrades: 6-8Distance: 1.9 mi
- 5/10Denton High SchoolGrades: 9-12Distance: 6.6 mi
Schools provided by the listing agent
- Elementary: Houston
- Middle: Mcmath
- High: Denton
- District: Denton ISD
Source: NTREIS. This data may not be complete. We recommend contacting the local school district to confirm school assignments for this home.
Get a cash offer in 3 minutes
Find out how much your home could sell for in as little as 3 minutes with a no-obligation cash offer.
Estimated market value
$352,200
Get a cash offer in 3 minutes
Find out how much your home could sell for in as little as 3 minutes with a no-obligation cash offer.
Estimated market value
$352,200
- Texas
- Denton County
- Denton
- 76210
- Sundown Ranch
- 2724 Pinto Dr
