A fully renovated two-family brick house 20" wide offering three spacious levels of modern living. The main floor features an open layout with a stunning open-concept kitchen, a convenient powder room, and seamless flow for everyday living and entertaining. The chef's kitchen features a beautiful waterfall quartz island that makes the statement of the entire kitchen, built-in wine cooler, marble mosaic backsplash, matching quartz countertops, custom built cabinetry and matching stainless steel appliances. Water filtration system is another great feature of this top-notch kitchen! The living room features custom-made built-ins that provide abundant storage and elevate the space with both function and refined design. Upstairs, you’ll find three well-proportioned bedrooms with thoughtful finishes throughout. Beautifully renovated full bathroom with a sleek tub and modern finishes. Every room is equipped with ductless wall AC units and well organized closets. Wide plank parquet flooring is throughout the house. Beautiful original red brick wall adds character and charm between the floors. Ground level boasts another 2 bedroom unit in excellent condition with living/kitchen combo and 2 generously sized bedrooms. Enjoy additional outdoor living with a welcoming front and back porch, perfect for relaxing or hosting. Parking spot in the back of the building with community driveway. Close proximity to transportation, shopping, the famous Emmons Ave promenade with its cafes, restaurants and serene views of the canal.
Active
$1,199,000
2721 Batchelder St, Brooklyn, NY 11235
5beds
2,052sqft
Multi Family
Built in 1955
-- sqft lot
$1,188,200 Zestimate®
$584/sqft
$-- HOA
What's special
Modern finishesWide plank parquet flooringBeautiful waterfall quartz islandThree well-proportioned bedroomsWater filtration systemOpen layoutMatching stainless steel appliances
- 11 days
- 739
- 51
Zillow last checked:
Listing updated:
Listed by:
Remax Edge 917-213-7332,
Olga Moldavsky
Source: StreetEasy,MLS#: S1852026
Facts & features
Interior
Bedrooms & bathrooms
- Bedrooms: 5
- Bathrooms: 3
- Full bathrooms: 2
- 1/2 bathrooms: 1
Appliances
- Included: Dishwasher, Washer/Dryer
Features
- Flooring: Hardwood
- Has fireplace: No
Interior area
- Total structure area: 2,052
- Total interior livable area: 2,052 sqft
Property
Details
- Parcel number: 087990129
- Special conditions: Resale
Construction
Type & style
- Home type: MultiFamily
- Property subtype: Multi Family
Condition
- Year built: 1955
Community & HOA
Community
- Subdivision: Sheepshead Bay
Location
- Region: Brooklyn
Financial & listing details
- Price per square foot: $584/sqft
- Tax assessed value: $1,121,000
- Annual tax amount: $6,806
- Date on market: 10/7/2026
Estimated market value
$1,188,200
$1.13M - $1.25M
$3,094/mo
Price history
| Date | Event | Price |
|---|---|---|
| 10/7/2026 | Listed for sale | $1,199,000$584/sqft |
Source:  BNYMLS #497867 Report a problem BNYMLS #497867 Report a problem | ||
| 7/8/2026 | Listing removed | $1,199,000$584/sqft |
Source: StreetEasy #S1803671 Report a problem | ||
| 12/16/2025 | Listed for sale | $1,199,000$584/sqft |
Source: BNYMLS #497867 Report a problem | ||
Public tax history
| Year | Property taxes | Tax assessment |
|---|---|---|
| 2025 | $6,806 -1.2% | $67,260 +13.3% |
| 2024 | $6,889 | $59,340 +1.7% |
| 2023 | -- | $58,320 +23.4% |
| 2022 | -- | $47,280 +7.9% |
| 2021 | -- | $43,800 -7.2% |
| 2020 | $5,754 +0% | $47,220 -0.6% |
| 2019 | $5,754 -3% | $47,520 +67.5% |
| 2018 | $5,934 +8.8% | $28,368 +6% |
| 2017 | $5,456 +17.7% | $26,763 +6% |
| 2016 | $4,634 | $25,249 +6% |
| 2015 | $4,634 +29.7% | $23,820 |
| 2014 | $3,574 | $23,820 |
| 2013 | -- | $23,820 -14.3% |
| 2012 | -- | $27,786 +1.1% |
| 2011 | -- | $27,480 +1.6% |
| 2010 | -- | $27,051 +6% |
| 2009 | -- | $25,520 +6% |
| 2008 | -- | $24,076 +4% |
| 2007 | -- | $23,155 |
| 2006 | -- | $23,155 +2.7% |
| 2005 | -- | $22,543 +6% |
| 2004 | -- | $21,267 +6% |
| 2003 | -- | $20,064 +4% |
| 2002 | -- | $19,296 |
| 2001 | -- | $19,296 +2.7% |
| 2000 | -- | $18,786 |
Find assessor info on the county website
Monthly payment
Climate risks
Neighborhood: Sheepshead Bay


Similar homes
- $1,190,0004 bd3 ba2k sqft2712 Batchelder St, Brooklyn, NY 11235Active
 MLS ID #S1836586, Ping Chen, Listing by: Remax Edge. StreetEasy
 - $1,099,0004 bd2 ba2.1k sqft2545 Hubbard St, Brooklyn, NY 11235Active
 MLS ID #S1844419, David Malkoukian, Listing by: Douglas Elliman. StreetEasy
 - $999,0003 bd3 ba1.5k sqftThe Bay Breeze, Brooklyn, NY 11235For Sale
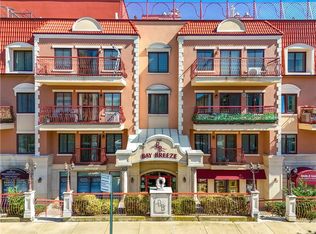 MLS ID #504631, Victor Li, Listing by: Amerihomes Realty of NY, Inc. BNYMLS
 - $1,349,0005 bd4 ba2.3k sqft2745 Mill Ave, Brooklyn, NY 11234Active
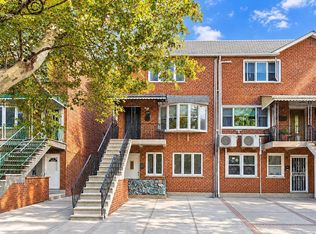 MLS ID #S1848379, Bergen Basin, Listing by: Bergen Basin Real Estate. StreetEasy
 - $950,0007 bd3 ba1.4k sqft1440 E 91st Street #2, Brooklyn, NY 11236For Sale
 MLS ID #1061349, Eyal Sagi, Listing by: WW Realty Group Inc. OneKey® MLS as distributed by MLS GRID
 - $1,199,0005 bd2 ba2k sqft76-04 68th Avenue, Middle Village, NY 11379For SaleMLS ID #1031172, Joseph V. Crifasi, Listing by: Crifasi Real Estate Inc. OneKey® MLS as distributed by MLS GRID
