Now offered at an exceptional new value, this stunning custom home delivers luxury, comfort, and effortless indoor-outdoor living in one of Northwest Cary's most sought-after locations. Ideally situated less than one mile from I-540 and just minutes from RTP, RDU, premier shopping, dining, and entertainment, this home offers the perfect balance of convenience and sophistication. Designed for both everyday living and memorable entertaining, dramatic bi-fold glass doors open to a light-filled sunroom and expansive outdoor living space complete with a paver patio, built-in Coyote gas grill, and gas fire pit. The thoughtfully designed floor plan features a luxurious first-floor primary suite with custom California Closets, a private guest ensuite on the main level, a dedicated office with coffered ceiling, and hardwood floors throughout the main living areas. At the heart of the home, the gourmet kitchen showcases Thermador appliances, granite countertops, soft-close cabinetry, generous island seating, and abundant storage. Upstairs, you'll find three spacious bedrooms with walk-in closets, a large bonus room, and walk-in attic space ready for future expansion or plenty of storage. Additional highlights include a conditioned garage with mini-split system and epoxy floors, encapsulated crawlspace, Rinnai tankless water heater and ENERGY STAR certification for enhanced efficiency and comfort. Located near top-rated Wake County schools, Life Time Fitness, Whole Foods, Target, Starbucks, Raleigh Improv, and countless Triangle conveniences, this exceptional home offers the luxury lifestyle today's buyers are seeking.
Sold for $1,040,000
$1,040,000
2721 Belmont View Loop, Cary, NC 27519
5beds
3,518sqft
Single Family Residence, Residential
Built in 2015
8,276 Square Feet Lot
$1,039,900 Zestimate®
$296/sqft
$3,790 Estimated rent
Home value
$1,039,900
$988,000 - $1.09M
$3,790/mo
Zestimate® history
Owner options
List your home for rent
$3,790/mo
Rent Zestimate®
Find your next renter with Zillow Rental Manager. Plus, with online applications, you can quickly screen prospective tenants – for free.
$3,790/mo
Rent Zestimate®
Refinance and save
$7,489/mo
Est. payment
Refinancing to a lower rate could help reduce your monthly payments and save thousands over the life of the loan.
$7,489/mo
Est. payment
Explore your selling options
Work with a Zillow partner agent
Leverage their expertise and Zillow's premium Showcase listings to get your home seen by more buyers.
Get startedList with your own agent
Get your home in front of millions of buyers by listing it on Zillow.
Learn how to do itSell it yourself
Take full control of how buyers see your home on Zillow by listing For Sale by Owner (FSBO).
List your homeWhat's special
Paver patioGourmet kitchenLarge bonus roomLight-filled sunroomGenerous island seatingGranite countertopsAbundant storage
Zillow last checked:
Listing updated:
Listed by:
Crystal Ledbetter 760-224-3976,
Better Homes & Gardens Real Es
Bought with:
Jamie Mitchell Coberly, 340834
DASH Carolina
Source: Doorify MLS,MLS#: 10167535
Facts & features
Interior
Bedrooms & bathrooms
- Bedrooms: 5
- Bathrooms: 4
- Full bathrooms: 4
Heating
- Central, Fireplace(s), Floor Furnace
Cooling
- Ceiling Fan(s), Central Air, ENERGY STAR Qualified Equipment
Appliances
- Included: Bar Fridge, Built-In Gas Range, Disposal, Double Oven, Electric Oven, Exhaust Fan, Gas Cooktop, Refrigerator, Tankless Water Heater
- Laundry: Inside, Laundry Room, Main Level, Sink
Features
- Bar, Bookcases, Ceiling Fan(s), Coffered Ceiling(s), Eat-in Kitchen, Entrance Foyer, High Ceilings, Kitchen Island, Open Floorplan, Pantry, Master Downstairs, Recessed Lighting, Room Over Garage, Smooth Ceilings, Soaking Tub, Walk-In Closet(s), Water Closet, Wired for Sound
- Flooring: Carpet, Hardwood, Tile
- Doors: French Doors
- Windows: Double Pane Windows
- Number of fireplaces: 1
- Fireplace features: Gas Log, Living Room
- Common walls with other units/homes: No Common Walls
Interior area
- Total structure area: 3,518
- Total interior livable area: 3,518 sqft
- Finished area above ground: 3,518
- Finished area below ground: 0
Property
Parking
- Total spaces: 4
- Parking features: Driveway, Garage Door Opener, Garage Faces Front, Heated Garage
- Attached garage spaces: 2
- Uncovered spaces: 2
Features
- Levels: Two
- Stories: 2
- Patio & porch: Patio
- Exterior features: Courtyard, Fire Pit, Gas Grill, Private Yard
- Has view: Yes
- View description: Neighborhood
Lot
- Size: 8,276 Square Feet
- Dimensions: 115 x 70 x 111 x 71
- Features: Back Yard, Front Yard, Gentle Sloping, Landscaped
Details
- Additional structures: None
- Parcel number: 073504614629000 0420202
- Zoning: R8P
- Special conditions: Standard
Construction
Type & style
- Home type: SingleFamily
- Architectural style: A-Frame
- Property subtype: Single Family Residence, Residential
Materials
- HardiPlank Type, Stone
- Foundation: Pillar/Post/Pier
- Roof: Shingle
Condition
- New construction: No
- Year built: 2015
- Major remodel year: 2015
Details
- Builder name: Upton & Company
Utilities & green energy
- Sewer: Public Sewer, None
- Water: Public
- Utilities for property: Electricity Connected, Natural Gas Connected, Phone Connected, Sewer Connected, Water Connected
Community & HOA
Community
- Features: Curbs, Sidewalks, Street Lights, Suburban
- Subdivision: Sedgefield
HOA
- Has HOA: Yes
- Amenities included: Maintenance Grounds
- Services included: Maintenance Grounds
- HOA fee: $1,260 annually
Location
- Region: Cary
Financial & listing details
- Price per square foot: $296/sqft
- Tax assessed value: $993,756
- Annual tax amount: $8,537
- Date on market: 5/15/2026
- Road surface type: Asphalt
Price history
| Date | Event | Price |
|---|---|---|
| 8/4/2026 | Sold | $1,040,000-5.5%$296/sqft |
Source:  Doorify MLS #10167535 Report a problem Doorify MLS #10167535 Report a problem | ||
| 7/11/2026 | Pending sale | $1,100,000$313/sqft |
Source: Doorify MLS #10167535 Report a problem | ||
| 6/25/2026 | Price change | $1,100,000-3.9%$313/sqft |
Source: Doorify MLS #10167535 Report a problem | ||
| 6/12/2026 | Price change | $1,145,000-3.8%$325/sqft |
Source: Doorify MLS #10167535 Report a problem | ||
| 5/15/2026 | Listed for sale | $1,190,000+98%$338/sqft |
Source: Doorify MLS #10167535 Report a problem | ||
| 9/30/2015 | Sold | $601,000$171/sqft |
Source: Public Record Report a problem | ||
Public tax history
| Year | Property taxes | Tax assessment |
|---|---|---|
| 2025 | $8,537 +2.2% | $993,756 |
| 2024 | $8,353 +30.5% | $993,756 +56.1% |
| 2023 | $6,399 +3.9% | $636,592 |
| 2022 | $6,160 +2.1% | $636,592 |
| 2021 | $6,036 -0.5% | $636,592 |
| 2020 | $6,068 -6.3% | $636,592 +5.6% |
| 2019 | $6,475 | $602,864 |
| 2018 | $6,475 +10.9% | $602,864 |
| 2017 | $5,838 +1.5% | $602,864 +315.8% |
| 2016 | $5,750 | $145,000 +31.8% |
| 2015 | -- | $110,000 |
Find assessor info on the county website
Neighborhood: 27519
Nearby homes
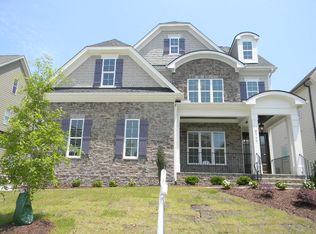
- $1,084,8005 bd4 ba3.4k sqft2717 Belmont View Loop, Cary, NC 27519Off Market
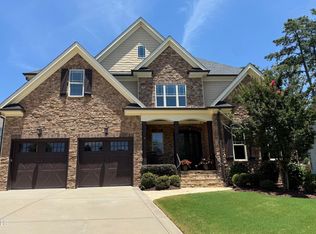
- $1,135,0005 bd5 ba4k sqft2725 Belmont View Loop, Cary, NC 27519Sold
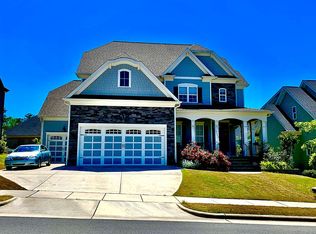
- $1,190,0005 bd5 ba3.9k sqft2537 Highgate Oak Dr, Cary, NC 27519Sold
- $1,034,200-- bd3 ba3.4k sqft2533 Highgate Oak Dr, Cary, NC 27519Off Market
- $1,199,2005 bd4 ba4.1k sqft2716 Belmont View Loop, Cary, NC 27519Off Market
- $1,034,300-- bd3 ba3.3k sqft2601 Highgate Oak Dr, Cary, NC 27519Off Market
- $1,075,4004 bd4 ba3.4k sqft2729 Belmont View Loop, Cary, NC 27519Off Market
- $1,219,7005 bd6 ba4.2k sqft2713 Belmont View Loop, Cary, NC 27519Off Market
Nearby schools
GreatSchools rating
- 7/10Carpenter ElementaryGrades: PK-5Distance: 0.6 mi
- 10/10Alston Ridge MiddleGrades: 6-8Distance: 3.2 mi
- 10/10Panther Creek HighGrades: 9-12Distance: 1.3 mi
Schools provided by the listing agent
- Elementary: Wake - Carpenter Elementary
- Middle: Wake - Alston Ridge Middle
- High: Wake - Panther Creek High
Source: Doorify MLS. This data may not be complete. We recommend contacting the local school district to confirm school assignments for this home.
Get a cash offer in 3 minutes
Find out how much your home could sell for in as little as 3 minutes with a no-obligation cash offer.
Estimated market value
$1,039,900
Get a cash offer in 3 minutes
Find out how much your home could sell for in as little as 3 minutes with a no-obligation cash offer.
Estimated market value
$1,039,900
- North Carolina
- Wake County
- Cary
- 27519
- 2721 Belmont View Loop
Nearby cities
Nearby neighborhoods
Nearby zip codes
Other Cary Topics
