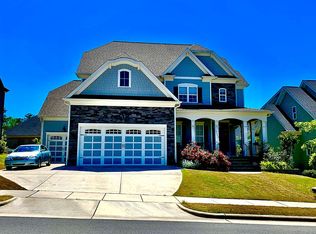
Discover your dream home! Welcome to a truly exceptional award-winning home - Parade of Homes, Gold winner scoring a perfect score. This custom-built home was built and owned by the custom home builder resulting in exquisite craftsmanship, top of the line upgrades with an unbeatable location. As you step through the impressive 8-foot double doors, you're welcomed by a grand two-story foyer with intricate moldings and a custom-designed Romeo and Juliet balcony which sets the tone for the elegance throughout. The main living area features 10' foot ceilings, 8' doors, hardwood & tile flooring, a sleek 48-inch linear fireplace, coffered ceilings, and built-in speakers for the perfect atmosphere. The main floor also offers an Owner's suite featuring double vanities, a frameless glass shower, and soaking tub. As you proceed to the second floor you'll find four additional bedrooms, giving you plenty of space, as well as a bonus room that can be set up as your own private movie theater. The walk-up third floor can be used for storage or future expansion. If you prefer the peace of the outdoors, the exterior offers a private backyard with a rear porch and a paver patio, perfect for grilling and relaxing! Minutes from top-rated schools nearby, shopping, dining, and convenient to I-540, this home delivers both luxury and lifestyle-schedule your tour today!
Sold for $1,135,000
$1,135,000
2725 Belmont View Loop, Cary, NC 27519
5beds
4,090sqft
Single Family Residence, Residential
Built in 2015
9,583 Square Feet Lot
$1,136,000 Zestimate®
$278/sqft
$4,526 Estimated rent
Home value
$1,136,000
$1.08M - $1.19M
$4,526/mo
Zestimate® history
Owner options
List your home for rent
$4,526/mo
Rent Zestimate®
Find your next renter with Zillow Rental Manager. Plus, with online applications, you can quickly screen prospective tenants – for free.
$4,526/mo
Rent Zestimate®
Refinance and save
$7,916/mo
Est. payment
Refinancing to a lower rate could help reduce your monthly payments and save thousands over the life of the loan.
$7,916/mo
Est. payment
Explore your selling options
Work with a Zillow partner agent
Leverage their expertise and Zillow's premium Showcase listings to get your home seen by more buyers.
Get startedList with your own agent
Get your home in front of millions of buyers by listing it on Zillow.
Learn how to do itSell it yourself
Take full control of how buyers see your home on Zillow by listing For Sale by Owner (FSBO).
List your homeWhat's special
Bonus roomPaver patioBuilt-in speakersCoffered ceilingsIntricate moldingsFrameless glass showerPrivate backyard
Zillow last checked:
Listing updated:
Listed by:
Mike Little 919-422-1209,
Poythress Properties, LLC
Bought with:
Mike Little, 295301
Poythress Properties, LLC
Source: Doorify MLS,MLS#: 10105867
Facts & features
Interior
Bedrooms & bathrooms
- Bedrooms: 5
- Bathrooms: 5
- Full bathrooms: 4
- 1/2 bathrooms: 1
Heating
- Central, Natural Gas
Cooling
- Ceiling Fan(s), Central Air, Electric
Appliances
- Included: Built-In Gas Range, Dishwasher, Disposal, Exhaust Fan, Gas Cooktop, Microwave, Oven, Range Hood
- Laundry: Main Level
Features
- Bathtub Only, Bathtub/Shower Combination, Built-in Features, Ceiling Fan(s), Crown Molding, Entrance Foyer, Granite Counters, High Ceilings, High Speed Internet, Open Floorplan, Pantry, Master Downstairs
- Flooring: Carpet, Hardwood, Tile
- Basement: Crawl Space
- Number of fireplaces: 1
- Fireplace features: Gas
Interior area
- Total structure area: 4,090
- Total interior livable area: 4,090 sqft
- Finished area above ground: 4,090
- Finished area below ground: 0
Property
Parking
- Total spaces: 4
- Parking features: Garage - Attached, Open
- Attached garage spaces: 2
- Uncovered spaces: 2
Features
- Levels: Two
- Stories: 2
- Patio & porch: Covered, Front Porch, Patio
- Exterior features: None
- Fencing: None
- Has view: Yes
Lot
- Size: 9,583 Square Feet
Details
- Parcel number: 0735615609
- Special conditions: Standard
Construction
Type & style
- Home type: SingleFamily
- Architectural style: Traditional
- Property subtype: Single Family Residence, Residential
Materials
- HardiPlank Type, Lap Siding, Shake Siding, Stone
- Foundation: Block
- Roof: Shingle
Condition
- New construction: No
- Year built: 2015
Details
- Builder name: Poythress Homes
Utilities & green energy
- Sewer: Public Sewer
- Water: Public
- Utilities for property: Cable Connected, Electricity Connected, Natural Gas Connected
Community & HOA
Community
- Features: Street Lights
- Subdivision: Sedgefield
HOA
- Has HOA: Yes
- Amenities included: None
- Services included: None
- HOA fee: $1,200 annually
Location
- Region: Cary
Financial & listing details
- Price per square foot: $278/sqft
- Tax assessed value: $1,061,057
- Annual tax amount: $8,916
- Date on market: 6/26/2025
- Road surface type: Asphalt
Price history
| Date | Event | Price |
|---|---|---|
| 11/21/2025 | Sold | $1,135,000-5%$278/sqft |
Source:  Doorify MLS #10105867 Report a problem Doorify MLS #10105867 Report a problem | ||
| 10/24/2025 | Pending sale | $1,195,000$292/sqft |
Source: Doorify MLS #10105867 Report a problem | ||
| 10/3/2025 | Price change | $1,195,000-2%$292/sqft |
Source: Doorify MLS #10105867 Report a problem | ||
| 8/25/2025 | Price change | $1,220,000-1.6%$298/sqft |
Source: Doorify MLS #10105867 Report a problem | ||
| 8/4/2025 | Price change | $1,240,000-4.2%$303/sqft |
Source: Doorify MLS #10105867 Report a problem | ||
| 7/8/2025 | Price change | $1,295,000-4.1%$317/sqft |
Source: Doorify MLS #10105867 Report a problem | ||
| 6/26/2025 | Listed for sale | $1,350,000$330/sqft |
Source: Doorify MLS #10105867 Report a problem | ||
Public tax history
| Year | Property taxes | Tax assessment |
|---|---|---|
| 2025 | $9,114 +2.2% | $1,061,057 |
| 2024 | $8,917 +28.5% | $1,061,057 +53.7% |
| 2023 | $6,937 +3.9% | $690,331 |
| 2022 | $6,678 +2.1% | $690,331 |
| 2021 | $6,544 -0.5% | $690,331 |
| 2020 | $6,578 -5.5% | $690,331 +6.5% |
| 2019 | $6,959 | $648,051 |
| 2018 | $6,959 +10.9% | $648,051 |
| 2017 | $6,274 +1.5% | $648,051 +346.9% |
| 2016 | $6,180 +470.6% | $145,000 +31.8% |
| 2015 | $1,083 | $110,000 |
Find assessor info on the county website
Neighborhood: 27519
Nearby homes
- $1,075,4004 bd4 ba3.4k sqft2729 Belmont View Loop, Cary, NC 27519Off Market

- $1,040,0005 bd4 ba3.5k sqft2721 Belmont View Loop, Cary, NC 27519Sold

- $1,034,300-- bd3 ba3.3k sqft2601 Highgate Oak Dr, Cary, NC 27519Off Market
- $1,190,0005 bd5 ba3.9k sqft2537 Highgate Oak Dr, Cary, NC 27519Sold
- $1,1000.69 Acres900 Sedgefield Park Ln, Cary, NC 27519Off Market
- $1,090,100-- bd3 ba3.9k sqft2733 Belmont View Loop, Cary, NC 27519Off Market
- $1,236,8005 bd6 ba4.2k sqft2605 Highgate Oak Dr, Cary, NC 27519Off Market
- $1,084,8005 bd4 ba3.4k sqft2717 Belmont View Loop, Cary, NC 27519Off Market
Nearby schools
GreatSchools rating
- 7/10Carpenter ElementaryGrades: PK-5Distance: 0.6 mi
- 10/10Alston Ridge MiddleGrades: 6-8Distance: 3.2 mi
- 10/10Panther Creek HighGrades: 9-12Distance: 1.3 mi
Schools provided by the listing agent
- Elementary: Wake - Carpenter
- Middle: Wake - Alston Ridge
- High: Wake - Panther Creek
Source: Doorify MLS. This data may not be complete. We recommend contacting the local school district to confirm school assignments for this home.
Get a cash offer in 3 minutes
Find out how much your home could sell for in as little as 3 minutes with a no-obligation cash offer.
Estimated market value
$1,136,000
Get a cash offer in 3 minutes
Find out how much your home could sell for in as little as 3 minutes with a no-obligation cash offer.
Estimated market value
$1,136,000
- North Carolina
- Wake County
- Cary
- 27519
- 2725 Belmont View Loop
Nearby cities
Nearby neighborhoods
Nearby zip codes
Other Cary Topics
