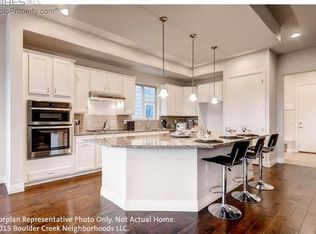
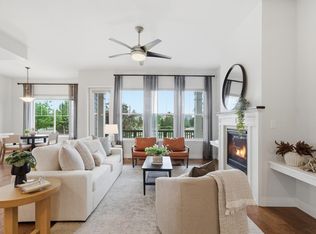
The open concept floor plan features 10 ft ceilings, abundant natural light, and hardwood flooring throughout the main level. The main living area features designer lighting and a custom marble stone feature wall. An updated, oversized kitchen includes artisanal tile, stainless steel appliances, quartz countertops, a large island, a gas range and fireplace. The main-level primary bedroom includes an oversized walk-in closet and ensuite bathroom with a zero threshold shower. A second main-level bedroom also has its own private bath, offering a secondary main level ensuite. The windows feature custom high-end shutters, and a redesigned laundry room is conveniently located on the main floor. The oversized finished basement provides additional living space, including a large entertainment area, new Berber carpet, two additional bedrooms, and a large indoor storage room. There is a ton of storage inside this home. Outdoor features include a covered patio with a natural gas-plumbed BBQ, and an oversized two-car garage with epoxied floors. The HOA covers snow removal, lawn care, and exterior home maintenance. Whole house fan recently added. Sewer line and driveway replaced Feb 2026. Located in Colorado's only Certified Community Wildlife Habitat, offering a setting where nature is part of everyday life. Residents enjoy access to hundreds of acres of open water for kayaking and fishing, along with miles of scenic trails for bird watching, walking, and outdoor recreation.
Sold for $687,900
$687,900
2721 Cub Lake Dr, Loveland, CO 80538
4beds
4,048sqft
Single Family Residence
Built in 2014
6,871 Square Feet Lot
$688,400 Zestimate®
$170/sqft
$3,586 Estimated rent
Home value
$688,400
$654,000 - $723,000
$3,586/mo
Zestimate® history
Owner options
List your home for rent
$3,586/mo
Rent Zestimate®
Find your next renter with Zillow Rental Manager. Plus, with online applications, you can quickly screen prospective tenants – for free.
$3,586/mo
Rent Zestimate®
Refinance and save
$4,189/mo
Est. payment
Refinancing to a lower rate could help reduce your monthly payments and save thousands over the life of the loan.
$4,189/mo
Est. payment
Explore your selling options
Work with a Zillow partner agent
Leverage their expertise and Zillow's premium Showcase listings to get your home seen by more buyers.
Get startedList with your own agent
Get your home in front of millions of buyers by listing it on Zillow.
Learn how to do itSell it yourself
Take full control of how buyers see your home on Zillow by listing For Sale by Owner (FSBO).
List your homeWhat's special
Zillow last checked:
Listing updated:
Listed by:
Rob Kittle 970-218-9200,
Kittle Real Estate
Bought with:
Clove Berger, 40013607
milehimodern - Boulder
Source: IRES as distributed by MLS GRID,MLS#: 1052395
Facts & features
Interior
Bedrooms & bathrooms
- Bedrooms: 4
- Bathrooms: 4
- Full bathrooms: 1
- 3/4 bathrooms: 2
- 1/2 bathrooms: 1
- Main level bathrooms: 3
Primary bedroom
- Description: Hardwood
- Features: 3/4 Primary Bath, Luxury Features Primary Bath
- Level: Main
- Area: 240 Square Feet
- Dimensions: 20 x 12
Bedroom 2
- Description: Hardwood
- Level: Main
- Area: 168 Square Feet
- Dimensions: 12 x 14
Bedroom 3
- Description: Carpet
- Level: Basement
- Area: 266 Square Feet
- Dimensions: 19 x 14
Bedroom 4
- Description: Carpet
- Level: Basement
- Area: 156 Square Feet
- Dimensions: 13 x 12
Dining room
- Description: Hardwood
- Level: Main
- Area: 143 Square Feet
- Dimensions: 11 x 13
Family room
- Description: Hardwood
- Level: Main
- Area: 357 Square Feet
- Dimensions: 21 x 17
Kitchen
- Description: Hardwood
- Level: Main
- Area: 392 Square Feet
- Dimensions: 28 x 14
Laundry
- Description: Tile
- Level: Main
- Area: 50 Square Feet
- Dimensions: 10 x 5
Recreation room
- Description: Carpet
- Level: Basement
- Area: 792 Square Feet
- Dimensions: 33 x 24
Heating
- Forced Air
Cooling
- Central Air, Ceiling Fan(s), Whole House Fan
Appliances
- Included: Gas Range, Dishwasher, Refrigerator, Washer, Dryer, Microwave, Gas Bar-B-Q, Disposal
- Laundry: Washer/Dryer Hookup
Features
- Eat-in Kitchen, Separate Dining Room, Open Floorplan, Pantry, Walk-In Closet(s), Kitchen Island, Two Primary Suites, High Ceilings, Split Bedroom Plan
- Flooring: Wood
- Windows: Window Coverings
- Basement: Full,Partially Finished,Built-In Radon
- Has fireplace: Yes
- Fireplace features: Gas
Interior area
- Total structure area: 2,024
- Total interior livable area: 4,048 sqft
- Finished area above ground: 2,024
Property
Parking
- Total spaces: 2
- Parking features: Attached, Oversized
- Attached garage spaces: 2
- Details: Attached
Accessibility
- Accessibility features: Accessible Doors, Main Floor Bath, Accessible Bedroom, Stall Shower, Main Level Laundry
Features
- Levels: One
- Stories: 1
- Patio & porch: Patio
- Exterior features: Sprinkler System
Lot
- Size: 6,871 Square Feet
- Features: Abuts Public Open Space, City Limits
Details
- Parcel number: R1655781
- Zoning: P-59
- Special conditions: Private Owner
Construction
Type & style
- Home type: SingleFamily
- Architectural style: Patio Home,Contemporary
- Property subtype: Single Family Residence
Materials
- Frame, Composition
- Roof: Composition
Condition
- New construction: No
- Year built: 2014
Utilities & green energy
- Electric: City of LVLD
- Gas: Xcel Energy
- Sewer: Public Sewer
- Water: City
- Utilities for property: Natural Gas Available, Electricity Available
Community & HOA
Community
- Features: Clubhouse, Park, Trail(s)
- Security: Fire Alarm
- Subdivision: Lakes at Centerra, Millennium
HOA
- Has HOA: Yes
- Services included: Common Amenities, Snow Removal, Maintenance Grounds, Management
- HOA fee: $205 quarterly
- HOA name: Lakes at Centerra Master HOA
- HOA phone: 303-420-4433
- Second HOA fee: $267 monthly
- Second HOA name: Boulder at Centerra HOA
- Second HOA phone: 303-420-4433
Location
- Region: Loveland
Financial & listing details
- Price per square foot: $170/sqft
- Tax assessed value: $731,700
- Annual tax amount: $7,983
- Date on market: 2/25/2026
- Listing terms: Cash,Conventional,FHA,VA Loan
- Exclusions: Staging furniture and decor
- Electric utility on property: Yes
- Road surface type: Asphalt
Price history
| Date | Event | Price |
|---|---|---|
| 3/27/2026 | Sold | $687,900$170/sqft |
Source:  IRES as distributed by MLS GRID #1052395 Report a problem IRES as distributed by MLS GRID #1052395 Report a problem | ||
| 2/28/2026 | Pending sale | $687,900$170/sqft |
Source: IRES as distributed by MLS GRID #1052395 Report a problem | ||
| 2/27/2026 | Listed for sale | $687,900+23.9%$170/sqft |
Source: IRES as distributed by MLS GRID #1052395 Report a problem | ||
| 12/29/2025 | Sold | $555,000-19.6%$137/sqft |
Source: Public Record Report a problem | ||
| 11/13/2025 | Price change | $690,000-0.4%$170/sqft |
Source: IRES as distributed by MLS GRID #1043584 Report a problem | ||
| 10/21/2025 | Price change | $692,500-0.4%$171/sqft |
Source: IRES as distributed by MLS GRID #1043584 Report a problem | ||
| 10/10/2025 | Price change | $695,000-2.8%$172/sqft |
Source: IRES as distributed by MLS GRID #1043584 Report a problem | ||
| 9/12/2025 | Listed for sale | $715,000+38.8%$177/sqft |
Source: IRES as distributed by MLS GRID #1043584 Report a problem | ||
| 8/29/2019 | Sold | $515,000-3.7%$127/sqft |
Source: Public Record Report a problem | ||
| 8/3/2019 | Pending sale | $535,000$132/sqft |
Source: The Group Inc. #879913 Report a problem | ||
| 7/23/2019 | Price change | $535,000-2.7%$132/sqft |
Source: The Group Inc. #879913 Report a problem | ||
| 6/11/2019 | Price change | $550,000-2.7%$136/sqft |
Source: The Group Inc. #879913 Report a problem | ||
| 5/3/2019 | Listed for sale | $565,000+12.9%$140/sqft |
Source: Group Horsetooth #879913 Report a problem | ||
| 6/5/2015 | Sold | $500,426$124/sqft |
Source: Public Record Report a problem | ||
Public tax history
| Year | Property taxes | Tax assessment |
|---|---|---|
| 2025 | $7,983 +6.1% | $45,731 -4.5% |
| 2024 | $7,524 +28.9% | $47,905 -1% |
| 2023 | $5,835 -1.8% | $48,369 +31.8% |
| 2022 | $5,945 -14.2% | $36,696 -11.9% |
| 2021 | $6,932 +1.1% | $41,670 -5.5% |
| 2020 | $6,859 +8.9% | $44,086 -0.7% |
| 2019 | $6,295 | $44,396 +11.5% |
| 2018 | $6,295 | $39,823 |
| 2017 | $6,295 +9.3% | $39,823 +15.5% |
| 2016 | $5,762 +389.1% | $34,491 +288.4% |
| 2015 | $1,178 | $8,880 |
Find assessor info on the county website
Neighborhood: 80538
Nearby homes
- $740,1003 bd3 ba1.9k sqft2713 Cub Lake Dr, Loveland, CO 80538Off Market
- $675,6003 bd4 ba2.9k sqft2729 Cub Lake Dr, Loveland, CO 80538Off Market
- $778,4003 bd3 ba2k sqft2705 Cub Lake Dr, Loveland, CO 80538Off Market
- $665,0004 bd4 ba3.6k sqft2737 Cub Lake Dr, Loveland, CO 80538Sold
- $773,1003 bd4 ba2.9k sqft2720 Cub Lake Dr, Loveland, CO 80538Off Market
- $507,0003 bd2 ba1.6k sqft2745 Cub Lake Dr, Loveland, CO 80538Sold
- $741,2003 bd3 ba3.7k sqft2708 Cub Lake Dr, Loveland, CO 80538Off Market
- $724,1003 bd2 ba1.9k sqft2744 Cub Lake Dr, Loveland, CO 80538Off Market
Nearby schools
GreatSchools rating
- 5/10High Plains SchoolGrades: PK-8Distance: 0.3 mi
- 7/10Mountain View High SchoolGrades: 9-12Distance: 1.2 mi
Schools provided by the listing agent
- Elementary: High Plains
- Middle: High Plains
- High: Mountain View
Source: IRES as distributed by MLS GRID. This data may not be complete. We recommend contacting the local school district to confirm school assignments for this home.
Get a cash offer in 3 minutes
Find out how much your home could sell for in as little as 3 minutes with a no-obligation cash offer.
Estimated market value
$688,400
Get a cash offer in 3 minutes
Find out how much your home could sell for in as little as 3 minutes with a no-obligation cash offer.
Estimated market value
$688,400
- Colorado
- Larimer County
- Loveland
- 80538
- 2721 Cub Lake Dr
Nearby cities
Nearby zip codes
Other Loveland Topics
