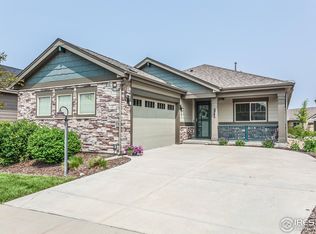
Now positioned at $669,900. Thoughtfully improved Boulder Creek-built ranch patio home in The Lakes at Centerra with true main-floor living, finished basement flexibility, lower-maintenance HOA ownership, and a backyard opening to landscaped HOA-maintained open space. Pre-inspected, well maintained, and supported by documentation for buyer confidence.The Boulder at Centerra HOA supports exterior upkeep, landscape care, sprinkler start-up/winterization, snow removal, and everyday ease near lakes, trails, parks, and the Lake Club. Inside, warm engineered hardwood floors, crisp trim, upgraded lighting, and a calm neutral palette create an inviting, timeless feel. The kitchen offers an extended countertop, open dining nook, and triple-pane nook window for added comfort and quiet. The living room centers around a fireplace with updated surround and shelving, while electric living-room shades add everyday convenience. A shady back porch adds to the home's thoughtful finish package.The finished basement adds flexibility for guests, hobbies, work, storage, or movie nights. The floor plan includes 3 bedrooms plus a non-conforming study/flex room with en suite bath and fourth-bedroom potential. Documented improvements include a 2022 AC upgrade, gas tankless water heater, whole-home humidifier, garage floor treatment, new carpet in key bedroom/office areas, new radon mitigation system, new sump pump, new garage door opener, exterior dryer vent cleaning, and sewer line cleaning.Enjoy The Lakes lifestyle with the Lake Club, pool, clubhouse/community room, lakefront gathering areas, trails around Houts Reservoir and Equalizer Lake, neighborhood parks, High Plains School nearby, High Plains Environmental Center, wildlife habitat identity, and quick access to Centerra shopping, dining, Highway 34, and I-25.
Sold for $665,000
$665,000
2737 Cub Lake Dr, Loveland, CO 80538
4beds
3,664sqft
Single Family Residence
Built in 2015
6,556 Square Feet Lot
$665,900 Zestimate®
$181/sqft
$3,468 Estimated rent
Home value
$665,900
$633,000 - $699,000
$3,468/mo
Zestimate® history
Owner options
List your home for rent
$3,468/mo
Rent Zestimate®
Find your next renter with Zillow Rental Manager. Plus, with online applications, you can quickly screen prospective tenants – for free.
$3,468/mo
Rent Zestimate®
Refinance and save
$4,063/mo
Est. payment
Refinancing to a lower rate could help reduce your monthly payments and save thousands over the life of the loan.
$4,063/mo
Est. payment
Explore your selling options
Work with a Zillow partner agent
Leverage their expertise and Zillow's premium Showcase listings to get your home seen by more buyers.
Get startedList with your own agent
Get your home in front of millions of buyers by listing it on Zillow.
Learn how to do itSell it yourself
Take full control of how buyers see your home on Zillow by listing For Sale by Owner (FSBO).
List your homeWhat's special
True main-floor livingFinished basement flexibilityCalm neutral paletteShady back porchOpen dining nookNeighborhood parksCrisp trim
Zillow last checked:
Listing updated:
Listed by:
Christopher Holthouser 720-295-9393,
eXp Realty - Northern CO
Bought with:
Zachary Jordan, 100081331
eXp Realty - Northern CO
Source: IRES as distributed by MLS GRID,MLS#: 1060408
Facts & features
Interior
Bedrooms & bathrooms
- Bedrooms: 4
- Bathrooms: 4
- Full bathrooms: 2
- 3/4 bathrooms: 1
- 1/2 bathrooms: 1
- Main level bathrooms: 3
Primary bedroom
- Description: Carpet
- Features: Luxury Features Primary Bath
- Level: Main
- Area: 240 Square Feet
- Dimensions: 12 x 20
Bedroom 2
- Description: Carpet
- Level: Main
- Area: 156 Square Feet
- Dimensions: 13 x 12
Bedroom 3
- Description: Carpet
- Level: Basement
- Area: 266 Square Feet
- Dimensions: 14 x 19
Bedroom 4
- Description: Carpet
- Level: Basement
- Area: 266 Square Feet
- Dimensions: 14 x 19
Dining room
- Description: Engineered Hardwood
- Level: Main
- Area: 168 Square Feet
- Dimensions: 12 x 14
Great room
- Description: Engineered Hardwood
Kitchen
- Description: Engineered Hardwood
- Level: Main
- Area: 208 Square Feet
- Dimensions: 13 x 16
Laundry
- Description: Engineered Hardwood
- Level: Basement
- Area: 60 Square Feet
- Dimensions: 6 x 10
Living room
- Description: Engineered Hardwood
- Level: Main
- Area: 280 Square Feet
- Dimensions: 14 x 20
Recreation room
- Description: Carpet
- Level: Basement
- Area: 736 Square Feet
- Dimensions: 23 x 32
Study
- Description: Carpet
- Level: Basement
- Area: 132 Square Feet
- Dimensions: 11 x 12
Heating
- Forced Air
Cooling
- Central Air, Ceiling Fan(s)
Appliances
- Included: Electric Range, Self Cleaning Oven, Dishwasher, Refrigerator, Washer, Dryer, Microwave, Disposal
- Laundry: Washer/Dryer Hookup
Features
- Eat-in Kitchen, Separate Dining Room, Open Floorplan, Pantry, Walk-In Closet(s), Jack & Jill Bathroom, Kitchen Island, High Ceilings
- Flooring: Wood
- Doors: French Doors
- Windows: Window Coverings
- Basement: Full,Partially Finished,Built-In Radon,Radon Test Available,Sump Pump
- Has fireplace: Yes
- Fireplace features: Insert
Interior area
- Total structure area: 1,884
- Total interior livable area: 3,664 sqft
- Finished area above ground: 1,884
Property
Parking
- Total spaces: 2
- Parking features: Garage Door Opener, Attached
- Attached garage spaces: 2
- Details: Attached
Features
- Levels: One
- Stories: 1
- Patio & porch: Patio
- Exterior features: Sprinkler System
- Fencing: Partial
- Has view: Yes
- View description: Hills
Lot
- Size: 6,556 Square Feet
- Features: Abuts Private Open Space, Paved, Curbs, Gutters, Sidewalks, Street Light, Fire Hydrant within 500 Feet
Details
- Parcel number: R1655783
- Zoning: P-59
- Special conditions: Private Owner
Construction
Type & style
- Home type: SingleFamily
- Architectural style: Patio Home
- Property subtype: Single Family Residence
Materials
- Frame
- Roof: Composition
Condition
- New construction: No
- Year built: 2015
Details
- Builder model: easyHouse 42
- Builder name: Boulder Creek
Utilities & green energy
- Electric: City of Loveland / City of Loveland
- Gas: Xcel Energy
- Water: City
- Utilities for property: Natural Gas Available, Electricity Available, Cable Available, Satellite Avail, High Speed Avail
Green energy
- Energy efficient items: High Efficiency Furnace
Community & HOA
Community
- Features: Clubhouse, Pool, Playground, Park, Trail(s), Recreation Room
- Security: Fire Alarm
- Subdivision: Millennium Nw 4th Sub
HOA
- Has HOA: Yes
- Services included: Common Amenities
- HOA fee: $205 quarterly
- HOA name: The Lakes at Centerra
- HOA phone: 970-663-9788
- Second HOA fee: $267 monthly
- Second HOA name: Boulder Creek at Centerra
- Second HOA phone: 303-420-4433
Location
- Region: Loveland
Financial & listing details
- Price per square foot: $181/sqft
- Tax assessed value: $798,600
- Annual tax amount: $8,713
- Date on market: 5/29/2026
- Listing terms: Cash,Conventional,FHA,VA Loan
- Electric utility on property: Yes
- Road surface type: Asphalt
Price history
| Date | Event | Price |
|---|---|---|
| 7/21/2026 | Sold | $665,000-0.7%$181/sqft |
Source:  IRES as distributed by MLS GRID #1060408 Report a problem IRES as distributed by MLS GRID #1060408 Report a problem | ||
| 7/7/2026 | Contingent | $669,900$183/sqft |
Source: eXp Realty #IR1060408 Report a problem | ||
| 7/7/2026 | Pending sale | $669,900$183/sqft |
Source:  REcolorado as distributed by MLS GRID #IR1060408 Report a problem REcolorado as distributed by MLS GRID #IR1060408 Report a problem | ||
| 7/2/2026 | Price change | $669,900-2.2%$183/sqft |
Source: REcolorado as distributed by MLS GRID #IR1060408 Report a problem | ||
| 5/29/2026 | Listed for sale | $684,900+33.6%$187/sqft |
Source: IRES as distributed by MLS GRID #1060408 Report a problem | ||
| 7/16/2015 | Sold | $512,675$140/sqft |
Source: Public Record Report a problem | ||
Public tax history
| Year | Property taxes | Tax assessment |
|---|---|---|
| 2025 | $8,713 +17.8% | $49,913 +5.8% |
| 2024 | $7,399 +16.7% | $47,168 -1% |
| 2023 | $6,341 -1.8% | $47,625 +19.4% |
| 2022 | $6,460 -4.1% | $39,872 -2.8% |
| 2021 | $6,738 +1.1% | $41,020 -4.3% |
| 2020 | $6,667 +8.4% | $42,850 -0.7% |
| 2019 | $6,149 | $43,150 +10.9% |
| 2018 | $6,149 | $38,894 |
| 2017 | $6,149 +9.3% | $38,894 +16% |
| 2016 | $5,627 +735.3% | $33,528 +560% |
| 2015 | $674 | $5,080 |
Find assessor info on the county website
Neighborhood: 80538
Nearby homes
- $507,0003 bd2 ba1.6k sqft2745 Cub Lake Dr, Loveland, CO 80538Sold
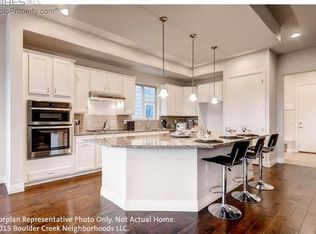
- $682,2003 bd4 ba2.9k sqft2729 Cub Lake Dr, Loveland, CO 80538Off Market
- $735,4002 bd3 ba1.9k sqft2753 Cub Lake Dr, Loveland, CO 80538Off Market
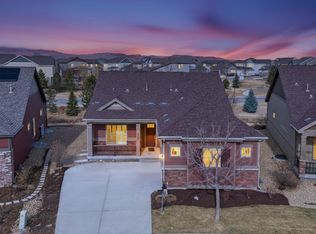
- $687,9004 bd4 ba4k sqft2721 Cub Lake Dr, Loveland, CO 80538Sold
- $775,5003 bd4 ba2.9k sqft2720 Cub Lake Dr, Loveland, CO 80538Off Market
- $724,1003 bd2 ba1.9k sqft2744 Cub Lake Dr, Loveland, CO 80538Off Market
- $740,1003 bd3 ba1.9k sqft2713 Cub Lake Dr, Loveland, CO 80538Off Market
- $763,2003 bd4 ba3k sqft2750 Cub Lake Dr, Loveland, CO 80538Off Market
Nearby schools
GreatSchools rating
- 5/10High Plains SchoolGrades: PK-8Distance: 0.3 mi
- 7/10Mountain View High SchoolGrades: 9-12Distance: 1.2 mi
Schools provided by the listing agent
- Elementary: High Plains
- Middle: High Plains
- High: Mountain View
Source: IRES as distributed by MLS GRID. This data may not be complete. We recommend contacting the local school district to confirm school assignments for this home.
Get a cash offer in 3 minutes
Find out how much your home could sell for in as little as 3 minutes with a no-obligation cash offer.
Estimated market value
$665,900
Get a cash offer in 3 minutes
Find out how much your home could sell for in as little as 3 minutes with a no-obligation cash offer.
Estimated market value
$665,900
- Colorado
- Larimer County
- Loveland
- 80538
- 2737 Cub Lake Dr
Nearby cities
Nearby zip codes
Other Loveland Topics
