Beautifully updated in the heart of Jones Valley! With 4 spacious bedrooms and 4 beautifully updated bathrooms, this home is designed for effortless living and elegant entertaining. The gourmet kitchen boasts marble countertops, custom cabinetry, and top-tier appliances, opening to bright, inviting living and dining areas. The main-level primary suite is a true retreat with a spa-like bath, vaulted ceiling, & designer finishes. Upstairs offers generous bedrooms and a cozy bonus room. Relax on the screened porch with fireplace or dine al fresco on the open deck. Every detail, from the statement half bath to the functional laundry and home office, has been thoughtfully designed. New roof 2026
Sold for $835,000
$835,000
2721 Downing St SE, Huntsville, AL 35801
4beds
3,339sqft
Single Family Residence
Built in 1975
0.39 Acres Lot
$842,300 Zestimate®
$250/sqft
$3,356 Estimated rent
Home value
$842,300
$775,000 - $918,000
$3,356/mo
Zestimate® history
Owner options
List your home for rent
$3,356/mo
Rent Zestimate®
Find your next renter with Zillow Rental Manager. Plus, with online applications, you can quickly screen prospective tenants – for free.
$3,356/mo
Rent Zestimate®
Refinance and save
$3,829/mo
Est. payment
Refinancing to a lower rate could help reduce your monthly payments and save thousands over the life of the loan.
$3,829/mo
Est. payment
Explore your selling options
Work with a Zillow partner agent
Leverage their expertise and Zillow's premium Showcase listings to get your home seen by more buyers.
Get startedList with your own agent
Get your home in front of millions of buyers by listing it on Zillow.
Learn how to do itSell it yourself
Take full control of how buyers see your home on Zillow by listing For Sale by Owner (FSBO).
List your homeWhat's special
Zillow last checked:
Listing updated:
Listed by:
Sarah Lauren Kattos 256-348-2311,
Van Valkenburgh & Wilkinson Pr
Bought with:
Julie Lockwood, 42893
Van Valkenburgh & Wilkinson Pr
Source: ValleyMLS,MLS#: 21912880
Facts & features
Interior
Bedrooms & bathrooms
- Bedrooms: 4
- Bathrooms: 4
- Full bathrooms: 2
- 3/4 bathrooms: 1
- 1/2 bathrooms: 1
Rooms
- Room types: Foyer, Master Bedroom, Living Room, Bedroom 2, Dining Room, Bedroom 3, Kitchen, Bedroom 4, Breakfast, Bonus Room, Butlers Pantry, Glabath, Laundry
Primary bedroom
- Features: Ceiling Fan(s), Crown Molding, Recessed Lighting, Smooth Ceiling, Wood Floor, Walk-In Closet(s)
- Level: First
- Area: 256
- Dimensions: 16 x 16
Bedroom 2
- Features: Ceiling Fan(s), Smooth Ceiling, Wood Floor
- Level: Second
- Area: 208
- Dimensions: 16 x 13
Bedroom 3
- Features: Smooth Ceiling, Wood Floor
- Level: Second
- Area: 154
- Dimensions: 14 x 11
Bedroom 4
- Features: Smooth Ceiling, Wood Floor
- Level: Second
- Area: 170
- Dimensions: 17 x 10
Bathroom 1
- Features: 10’ + Ceiling, Crown Molding, Double Vanity, Marble, Recessed Lighting, Smooth Ceiling, Tile
- Level: First
- Area: 165
- Dimensions: 15 x 11
Dining room
- Features: Crown Molding, Smooth Ceiling, Wood Floor
- Level: First
- Area: 143
- Dimensions: 13 x 11
Kitchen
- Features: Kitchen Island, Marble, Pantry, Recessed Lighting, Smooth Ceiling, Wood Floor
- Level: First
- Area: 210
- Dimensions: 15 x 14
Living room
- Features: Crown Molding, Smooth Ceiling, Wood Floor
- Level: First
- Area: 176
- Dimensions: 16 x 11
Bonus room
- Features: Ceiling Fan(s), Smooth Ceiling, Vaulted Ceiling(s), Wood Floor
- Level: Second
- Area: 143
- Dimensions: 13 x 11
Den
- Features: Crown Molding, Fireplace, Recessed Lighting, Smooth Ceiling, Wood Floor
- Level: First
- Area: 238
- Dimensions: 17 x 14
Laundry room
- Features: Crown Molding, Smooth Ceiling, Tile, Built-in Features, Utility Sink
- Level: First
- Area: 143
- Dimensions: 13 x 11
Heating
- Central 2
Cooling
- Central 2
Appliances
- Included: Double Oven, Dishwasher, Microwave, Disposal, Gas Cooktop
Features
- Basement: Crawl Space
- Number of fireplaces: 1
- Fireplace features: Outside, One
Interior area
- Total interior livable area: 3,339 sqft
Property
Parking
- Parking features: Garage-Two Car, Workshop in Garage, Garage Door Opener, Garage Faces Side, Driveway-Concrete
Features
- Levels: Two
- Stories: 2
- Patio & porch: Deck, Front Porch, Screened Porch
- Exterior features: Curb/Gutters, Sprinkler Sys
Lot
- Size: 0.39 Acres
Details
- Parcel number: 1803071002077.000
Construction
Type & style
- Home type: SingleFamily
- Property subtype: Single Family Residence
Condition
- New construction: No
- Year built: 1975
Utilities & green energy
- Sewer: Public Sewer
- Water: Public
Community & HOA
Community
- Features: Curbs
- Subdivision: Randolph Heights
HOA
- Has HOA: No
Location
- Region: Huntsville
Financial & listing details
- Price per square foot: $250/sqft
- Tax assessed value: $392,200
- Annual tax amount: $2,227
- Date on market: 3/21/2026
Price history
| Date | Event | Price |
|---|---|---|
| 3/20/2026 | Sold | $835,000$250/sqft |
Source:  ValleyMLS #21912880 Report a problem ValleyMLS #21912880 Report a problem | ||
Public tax history
| Year | Property taxes | Tax assessment |
|---|---|---|
| 2025 | $2,227 | $39,220 |
| 2024 | $2,227 +3.3% | $39,220 +3.3% |
| 2023 | $2,155 +13.6% | $37,980 +13.3% |
| 2022 | $1,896 | $33,520 |
| 2021 | $1,896 +5.9% | $33,520 +5.7% |
| 2020 | $1,791 +2.9% | $31,700 +2.8% |
| 2019 | $1,741 | $30,840 +1.4% |
| 2018 | $1,741 +2.2% | $30,400 +0.7% |
| 2017 | $1,702 | $30,180 |
| 2016 | $1,702 | $30,180 |
| 2015 | $1,702 +4.5% | $30,180 +4.4% |
| 2014 | $1,629 | $28,920 |
| 2013 | -- | $28,920 |
| 2012 | -- | $28,920 |
| 2011 | -- | $28,920 |
Find assessor info on the county website
Neighborhood: Briarwood
Nearby homes
- $930,000-- bd2 ba4.4k sqft2719 Downing St SE, Huntsville, AL 35801Sold
- $610,0005 bd3 ba3.5k sqft2808 Bentley St SE, Huntsville, AL 35801Sold
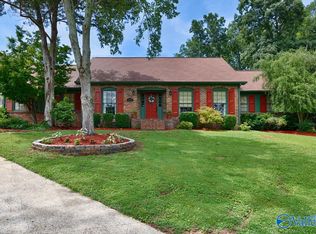
- $480,6004 bd3 ba3.1k sqft2723 Downing St SE, Huntsville, AL 35801Off Market
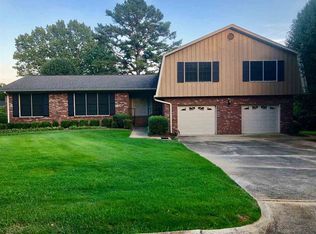
- $646,4005 bd4 ba3.8k sqft2815 Bentley St SE, Huntsville, AL 35801Off Market
- $231,400-- bd-- ba-- sqft2720 Downing St SE, Huntsville, AL 35801Off Market
- $580,7003 bd3 ba2.9k sqft2806 Bentley St SE, Huntsville, AL 35801Off Market
- $559,4004 bd3 ba3.8k sqft2725 Downing St SE, Huntsville, AL 35801Off Market
- $627,4005 bd3 ba3.8k sqft2717 Downing St SE, Huntsville, AL 35801Off Market
Nearby schools
GreatSchools rating
- 9/10Jones Valley Elementary SchoolGrades: PK-6Distance: 1 mi
- 4/10Huntsville Junior High SchoolGrades: 7-8Distance: 1.3 mi
- 10/10Huntsville High SchoolGrades: 9-12Distance: 1.3 mi
Schools provided by the listing agent
- Elementary: Jones Valley
- Middle: Huntsville
- High: Huntsville
Source: ValleyMLS. This data may not be complete. We recommend contacting the local school district to confirm school assignments for this home.
Get a cash offer in 3 minutes
Find out how much your home could sell for in as little as 3 minutes with a no-obligation cash offer.
Estimated market value
$842,300
Get a cash offer in 3 minutes
Find out how much your home could sell for in as little as 3 minutes with a no-obligation cash offer.
Estimated market value
$842,300
- Alabama
- Madison County
- Huntsville
- 35801
- Briarwood
- 2721 Downing St SE
