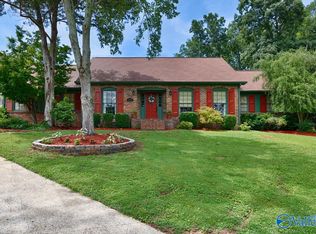
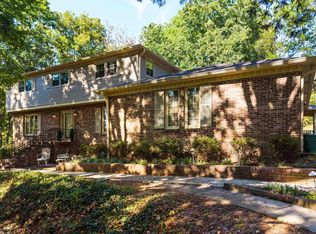
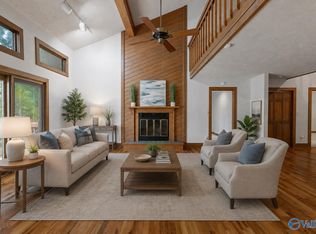
OPEN HOUSE 11/22 2:00-4:00 Jones Valley Living at it's best! This nearly 4,000sqft home is tucked in a quiet cul-de-sac ready for its next owners. 5 bedrooms and 4 baths with mother-in-law suite or private intergenerational living. Plenty of living spaces for a variety of owners, could easily be a 6th bedroom, endless hot water, double sided fireplace, walk out screened-in porch, dream chef's kitchen including large island with 2nd sink, pot filler, wine chiller, warming drawer, 5 eye gas stove. This home has so many living options to fit the way you live. Just steps from Randolph School. Close proximity to everything Huntsville has to offer!
For sale
$650,000
2815 Bentley St SE, Huntsville, AL 35801
5beds
3,759sqft
Single Family Residence
Built in 1966
-- sqft lot
$621,800 Zestimate®
$173/sqft
$-- HOA
What's special
Double sided fireplaceWalk out screened-in porchQuiet cul-de-sacWarming drawerPot fillerWine chillerPlenty of living spaces
- 17 hours
- 378
- 33
Zillow last checked:
Listing updated:
Listed by:
Melanie Fowler 256-509-7996,
Legend Realty
Source: ValleyMLS,MLS#: 21934401
Facts & features
Interior
Bedrooms & bathrooms
- Bedrooms: 5
- Bathrooms: 4
- Full bathrooms: 2
- 3/4 bathrooms: 2
Rooms
- Room types: Master Bedroom, Living Room, Bedroom 2, Dining Room, Bedroom 3, Kitchen, Bedroom 4, Family Room, Office/Study, Bedroom, Laundry, Sitting Room
Primary bedroom
- Features: Ceiling Fan(s), Crown Molding, Wood Floor
- Level: First
- Area: 196
- Dimensions: 14 x 14
Bedroom
- Features: Wet Bar, Window Cov, Built-in Features, LVP Flooring
- Level: Basement
- Area: 208
- Dimensions: 13 x 16
Bedroom 2
- Level: First
- Area: 121
- Dimensions: 11 x 11
Bedroom 3
- Features: Crown Molding, Window Cov, Wood Floor
- Level: First
- Area: 121
- Dimensions: 11 x 11
Bedroom 4
- Features: Ceiling Fan(s), Crown Molding, Wood Floor
- Level: First
- Area: 121
- Dimensions: 11 x 11
Dining room
- Features: Ceiling Fan(s), Crown Molding, Wood Floor
- Level: First
- Area: 117
- Dimensions: 9 x 13
Family room
- Features: Crown Molding, Window Cov, Wood Floor
- Level: Basement
- Area: 378
- Dimensions: 18 x 21
Kitchen
- Features: Crown Molding, Eat-in Kitchen, Granite Counters, Kitchen Island, Recessed Lighting, Smooth Ceiling, Window Cov, Wood Floor
- Level: First
- Area: 266
- Dimensions: 14 x 19
Living room
- Features: Crown Molding, Recessed Lighting, Wood Floor
- Level: First
- Area: 195
- Dimensions: 13 x 15
Office
- Features: Laminate Floor, Window Cov
- Level: Basement
- Area: 336
- Dimensions: 14 x 24
Laundry room
- Features: Built-in Features
- Level: Basement
- Area: 63
- Dimensions: 7 x 9
Heating
- Central 2, Natural Gas
Cooling
- Central 2
Appliances
- Included: Double Oven, Warming Drawer, Dishwasher, Microwave Drawer, Refrigerator, Wine Cooler, Gas Oven, Disposal, Tankless Water Heater
Features
- Basement: Basement
- Number of fireplaces: 1
- Fireplace features: Gas Log, One
Interior area
- Total interior livable area: 3,759 sqft
Property
Parking
- Parking features: Garage-One Car, Garage-Attached, Garage Door Opener, Driveway-Paved/Asphalt, Parking Pad
Features
- Levels: Two
- Stories: 2
- Patio & porch: Front Porch, Screened Porch
- Exterior features: Sprinkler Sys
Lot
- Dimensions: 60 x 201 x 71 x 163
Details
- Parcel number: 1803071002083.00
Construction
Type & style
- Home type: SingleFamily
- Architectural style: Ranch
- Property subtype: Single Family Residence
Condition
- New construction: No
- Year built: 1966
Utilities & green energy
- Sewer: Public Sewer
- Water: Public
Community & HOA
Community
- Subdivision: Briarwood Estates
HOA
- Has HOA: No
Location
- Region: Huntsville
Financial & listing details
- Price per square foot: $173/sqft
- Tax assessed value: $453,600
- Annual tax amount: $2,583
- Date on market: 11/19/2026
Estimated market value
$621,800
$591,000 - $653,000
$3,518/mo
Price history
| Date | Event | Price |
|---|---|---|
| 11/19/2026 | Listed for sale | $650,000+111.7%$173/sqft |
Source:  ValleyMLS #21934401 Report a problem | ||
| 5/30/2012 | Sold | $307,000-6.9%$82/sqft |
Source: ValleyMLS #725785 Report a problem | ||
| 4/7/2012 | Listed for sale | $329,900$88/sqft |
Source: Crye-Leike #725785 Report a problem | ||
Public tax history
| Year | Property taxes | Tax assessment |
|---|---|---|
| 2025 | $2,583 +2.3% | $45,360 +2.3% |
| 2024 | $2,525 +3.2% | $44,360 +3.2% |
| 2023 | $2,446 +13.4% | $43,000 +13.1% |
| 2022 | $2,157 +4.2% | $38,020 +4.1% |
| 2021 | $2,070 +11.2% | $36,520 +10.9% |
| 2020 | $1,861 +2.2% | $32,920 +2.2% |
| 2019 | $1,821 | $32,220 +1.5% |
| 2018 | $1,821 +3.2% | $31,740 +1.5% |
| 2017 | $1,765 | $31,260 |
| 2016 | $1,765 | $31,260 |
| 2015 | $1,765 +4.8% | $31,260 +4.6% |
| 2014 | $1,685 | $29,880 |
| 2013 | -- | $29,880 +22.2% |
| 2012 | -- | $24,460 |
| 2011 | -- | $24,460 |
Find assessor info on the county website
Monthly payment
Est. payment
Payment breakdown
Explore the cost of this home by adjusting the details. Changes won't be saved.Climate risks
Neighborhood: Briarwood
Nearby schools
Schools provided by the listing agent
- Elementary: Jones Valley
- Middle: Huntsville
- High: Huntsville
Source: ValleyMLS. This data may not be complete. We recommend contacting the local school district to confirm school assignments for this home.

Similar homes
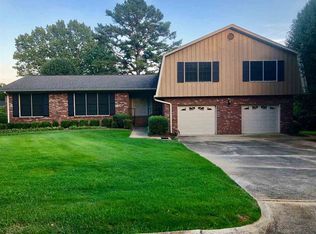
- $739,0004 bd3 ba3.7k sqft2725 Downing St SE, Huntsville, AL 35801For Sale
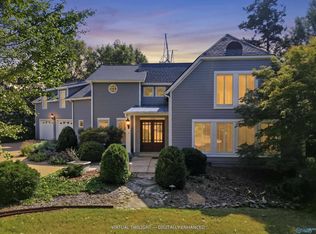 MLS ID #21932013, Monica Evans. ValleyMLS
- $680,0004 bd3 ba3.2k sqft4023 Piedmont Dr SE, Huntsville, AL 35802For Sale
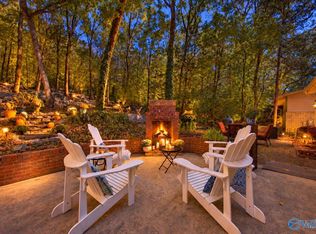 MLS ID #21932463, Shalu Holman. ValleyMLS
- $778,8004 bd3 ba3.8k sqft1203 Chandler Rd SE, Huntsville, AL 35801For Sale
 MLS ID #21933906, Leena Jacobs. ValleyMLS
- $650,0005 bd4 ba5k sqft1416 Chandler Rd SE, Huntsville, AL 35801For Sale
 MLS ID #21921813, Sarah Lauren Kattos. ValleyMLS
