Welcome to 3408 Ohara Rd, located in South Huntsville's highly coveted and well desired Peidmont community! This 4-bed, 3-bath, 1,971 SF home sits on a huge 0.42 acre lot. Enjoy amazing neighborhood amenities via the Peidmont Recreation Association, including a pool with a slide, tennis courts, a playground, and a clubhouse. The home offers a spacious layout with endless potential. Sold as-is, its the perfect opportunity to customize with simple cosmetic updates, minor repairs, or a full renovation to build instant equity. Minutes from top Huntsville schools, shopping, and commuter routes. Bring your vision to this premier neighborhood! SOLD AS-IS
For sale
$400,000
3408 Ohara Dr SW, Huntsville, AL 35801
4beds
1,971sqft
Single Family Residence
Built in 1964
0.42 Acres Lot
$-- Zestimate®
$203/sqft
$-- HOA
What's special
Tennis courtsPool with a slideSpacious layout
- 1 day
- 342
- 18
Zillow last checked:
Listing updated:
Listed by:
Carrie Hereford 256-631-8447,
RE/MAX Alliance
Source: ValleyMLS,MLS#: 21934015
Facts & features
Interior
Bedrooms & bathrooms
- Bedrooms: 4
- Bathrooms: 3
- Full bathrooms: 3
Rooms
- Room types: Foyer, Master Bedroom, Living Room, Bedroom 2, Dining Room, Bedroom 3, Kitchen, Bedroom 4
Primary bedroom
- Features: Wood Floor
- Level: Second
- Area: 180
- Dimensions: 15 x 12
Bedroom 2
- Features: Ceiling Fan(s), Wood Floor
- Level: Second
- Area: 187
- Dimensions: 17 x 11
Bedroom 3
- Features: Ceiling Fan(s), Wood Floor
- Level: Second
- Area: 180
- Dimensions: 15 x 12
Bedroom 4
- Features: Ceiling Fan(s), Wood Floor
- Level: First
- Area: 132
- Dimensions: 12 x 11
Dining room
- Features: Carpet
- Level: First
- Area: 108
- Dimensions: 12 x 9
Kitchen
- Features: Wood Floor
- Level: First
- Area: 144
- Dimensions: 12 x 12
Living room
- Features: Carpet
- Level: First
- Area: 192
- Dimensions: 16 x 12
Den
- Features: Ceiling Fan(s), Wood Floor
- Level: First
- Area: 228
- Dimensions: 19 x 12
Heating
- Central 2
Cooling
- Central 2
Features
- Basement: Crawl Space
- Has fireplace: No
- Fireplace features: None
Interior area
- Total interior livable area: 1,971 sqft
Property
Parking
- Parking features: Garage-Two Car, Garage-Attached, Garage Faces Side, Driveway-Concrete
Features
- Levels: Two
- Stories: 2
- Patio & porch: Front Porch
- Exterior features: Curb/Gutters
Lot
- Size: 0.42 Acres
Details
- Additional structures: Outbuilding
Construction
Type & style
- Home type: SingleFamily
- Property subtype: Single Family Residence
Condition
- New construction: No
- Year built: 1964
Utilities & green energy
- Sewer: Public Sewer
- Water: Public
Community & HOA
Community
- Features: Curbs
- Subdivision: Piedmont
HOA
- Has HOA: No
Location
- Region: Huntsville
Financial & listing details
- Price per square foot: $203/sqft
- Date on market: 11/13/2026
Estimated market value
Not available
Estimated sales range
Not available
Not available
Price history
| Date | Event | Price |
|---|---|---|
| 11/13/2026 | Listed for sale | $400,000$203/sqft |
Source:  ValleyMLS #21934015 Report a problem | ||
Public tax history
Tax history is unavailable.
Monthly payment
Est. payment
Payment breakdown
Explore the cost of this home by adjusting the details. Changes won't be saved.Climate risks
Neighborhood: Piedmont
Nearby schools
Schools provided by the listing agent
- Elementary: Jones Valley
- Middle: Huntsville
- High: Huntsville
Source: ValleyMLS. This data may not be complete. We recommend contacting the local school district to confirm school assignments for this home.
Similar homes
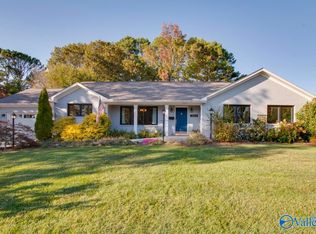
- $399,9003 bd2 ba1.6k sqft603 Bob Wallace Ave SW, Huntsville, AL 35801For Sale
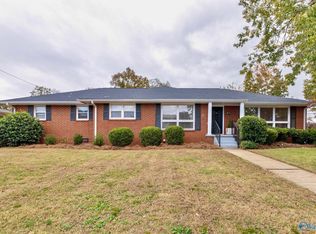 MLS ID #21933844, Steve Koleno. ValleyMLS
- $459,9004 bd2 ba2.2k sqft609 Vance Rd SW, Huntsville, AL 35801For Sale
 MLS ID #21934003, Erin Barnes. ValleyMLS
- $--5 bd2 ba2.3k sqft1401 Cleermont Dr SE, Huntsville, AL 35801Auction
 MLS ID #21932110, Beau Cole. ValleyMLS
- $389,9003 bd2 ba2.1k sqft2401 Gallatin St SW, Huntsville, AL 35801For Sale
 MLS ID #21919357, Jason Grey. ValleyMLS
