Welcome to your future Blossomwood dream home! Bring your contractor and your vision to 825 Watts Dr in one of Huntsville’s most sought-after neighborhoods. Situated on a corner lot of just under a half acre, the yard features mature hardwood trees and slopes gently from front to back. Whether you envision renovation or a new build, this setting offers an opportunity to create something special. The 1,630 SF main level includes 3 BR/1.75 BA. Basement offers 858 unfinished SF as a blank canvas, plus a 3/4 bath. Oversized 2-car garage. Recent foundation repairs and sump pump installation include a transferable warranty. Bring your plans and make your Blossomwood dreams a reality!
For sale
Price cut: $25K (11/6)
$349,900
825 Watts Dr SE, Huntsville, AL 35801
3beds
1,630sqft
Single Family Residence
Built in 1961
0.45 Acres Lot
$345,400 Zestimate®
$215/sqft
$-- HOA
What's special
- 36 days
- 1,328
- 78
Likely to sell faster than
Zillow last checked:
Listing updated:
Listed by:
Bobby DeHaye 205-966-5407,
Listeditmyself Real Estate Grp
Source: ValleyMLS,MLS#: 21931747
Facts & features
Interior
Bedrooms & bathrooms
- Bedrooms: 3
- Bathrooms: 3
- Full bathrooms: 1
- 3/4 bathrooms: 2
Rooms
- Room types: Master Bedroom, Living Room, Bedroom 2, Dining Room, Bedroom 3, Kitchen, Breakfast, Bathroom 1
Primary bedroom
- Features: Wood Floor
- Level: First
- Area: 182
- Dimensions: 13 x 14
Bedroom 2
- Level: First
- Area: 132
- Dimensions: 11 x 12
Bedroom 3
- Level: First
- Area: 121
- Dimensions: 11 x 11
Bathroom 1
- Level: Basement
Dining room
- Level: First
- Area: 110
- Dimensions: 10 x 11
Kitchen
- Features: Skylight
- Level: First
- Area: 105
- Dimensions: 7 x 15
Living room
- Features: Carpet
- Level: First
- Area: 216
- Dimensions: 12 x 18
Heating
- Central 1
Cooling
- Central 1
Features
- Basement: Basement
- Has fireplace: No
- Fireplace features: None
Interior area
- Total interior livable area: 1,630 sqft
Property
Parking
- Parking features: Garage-Two Car, Garage Faces Rear
Features
- Exterior features: Sidewalk
Lot
- Size: 0.45 Acres
Details
- Parcel number: 1309314004037000
Construction
Type & style
- Home type: SingleFamily
- Architectural style: Ranch
- Property subtype: Single Family Residence
Condition
- New construction: No
- Year built: 1961
Utilities & green energy
- Sewer: Public Sewer
- Water: Public
Community & HOA
Community
- Subdivision: Fagan Springs Estates
HOA
- Has HOA: No
Location
- Region: Huntsville
Financial & listing details
- Price per square foot: $215/sqft
- Tax assessed value: $306,600
- Annual tax amount: $1,723
- Date on market: 10/15/2026
Estimated market value
$345,400
$328,000 - $363,000
$2,152/mo
Price history
| Date | Event | Price |
|---|---|---|
| 11/6/2026 | Price change | $349,900-6.7%$215/sqft |
Source:  ValleyMLS #21931747 Report a problem | ||
| 10/23/2026 | Price change | $374,900-6.3%$230/sqft |
Source: ValleyMLS #21931747 Report a problem | ||
| 10/15/2026 | Listed for sale | $399,900+79880%$245/sqft |
Source: ValleyMLS #21931747 Report a problem | ||
| 5/8/2012 | Sold | $500 |
Source: Public Record Report a problem | ||
Public tax history
| Year | Property taxes | Tax assessment |
|---|---|---|
| 2025 | $1,723 +7.1% | $30,540 +6.9% |
| 2024 | $1,608 +6.1% | $28,560 +5.9% |
| 2023 | $1,516 +14.1% | $26,960 +13.6% |
| 2022 | $1,329 +7% | $23,740 +6.7% |
| 2021 | $1,242 +14.6% | $22,240 +13.9% |
| 2020 | $1,084 | $19,520 |
| 2019 | $1,084 | $19,520 +0.8% |
| 2018 | $1,084 +0.9% | $19,360 |
| 2017 | $1,075 | $19,360 |
| 2016 | $1,075 | $19,360 |
| 2015 | $1,075 +4.2% | $19,360 +4% |
| 2014 | $1,032 | $18,620 |
| 2013 | -- | $18,620 |
| 2012 | -- | $18,620 |
| 2011 | -- | $18,620 |
Find assessor info on the county website
Monthly payment
Est. payment
Payment breakdown
Explore the cost of this home by adjusting the details. Changes won't be saved.Climate risks
Neighborhood: Fagan Springs
Nearby schools
Schools provided by the listing agent
- Elementary: Blossomwood
- Middle: Huntsville
- High: Huntsville
Source: ValleyMLS. This data may not be complete. We recommend contacting the local school district to confirm school assignments for this home.

Similar homes
- $350,0003 bd2 ba1.4k sqft2106 Colice Rd SE, Huntsville, AL 35801For Sale
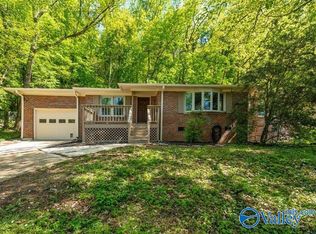 MLS ID #21915053, Ben Nemec. ValleyMLS
- $295,0003 bd1 ba950 sqft1236 Oshaughnessy Ave NE, Huntsville, AL 35801For Sale
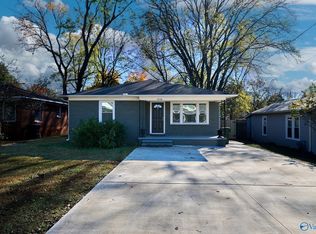 MLS ID #21934444, Sarah Matthews. ValleyMLS
- $400,0004 bd3 ba1.9k sqft3408 Ohara Dr SW, Huntsville, AL 35801For Sale
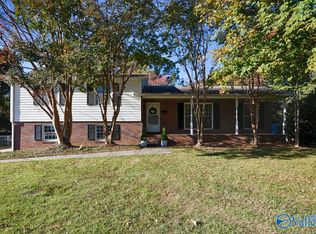 MLS ID #21934015, Carrie Hereford. ValleyMLS
- $300,0003 bd2 ba1.5k sqft2026 Wooddale Dr NE, Huntsville, AL 35801For Sale
 MLS ID #21930940, Susan Baldwin. ValleyMLS
