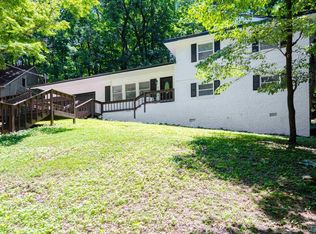
Welcome to the most charming 3/2 townhome in the desired Blossomwood area. This freshly painted & open floor plan home is the perfect option for a number of life phases and styles. Enjoy entertaining and relaxing by the gas fireplace on a cold night or playing in the leaves in the fully fenced front yard or football and smores on the quaint rooftop patio. Parking & storage are no concern for this extra corner lot, with two driveway options + street parking & a fully brick, detached storage shed. The extra den space downstairs is the perfect flex room and could be used as a playroom for kids, office, game room, craft room or homeschool room. Don't miss this amazing opportunity!
For sale
$315,000
2213 Toll Gate Rd, Huntsville, AL 35801
3beds
2,082sqft
Townhouse
Built in 1971
7,695 Square Feet Lot
$-- Zestimate®
$151/sqft
$-- HOA
What's special
Gas fireplaceFreshly paintedFully fenced front yardExtra corner lotPerfect flex roomQuaint rooftop patioOpen floor plan
- 1 day
- 177
- 13
Zillow last checked:
Listing updated:
Listed by:
Meghan Roden 256-656-2893,
Capstone Realty LLC Huntsville
Source: ValleyMLS,MLS#: 21933983
Facts & features
Interior
Bedrooms & bathrooms
- Bedrooms: 3
- Bathrooms: 3
- Full bathrooms: 2
- 1/2 bathrooms: 1
Rooms
- Room types: Master Bedroom, Living Room, Bedroom 2, Bedroom 3, Kitchen, Laundry
Primary bedroom
- Features: Ceiling Fan(s), Carpet, Walk-In Closet(s)
- Level: Second
- Area: 240
- Dimensions: 15 x 16
Bedroom 2
- Features: Ceiling Fan(s), Carpet
- Level: Second
- Area: 182
- Dimensions: 13 x 14
Bedroom 3
- Features: Carpet
- Level: Second
- Area: 120
- Dimensions: 10 x 12
Kitchen
- Features: Eat-in Kitchen, Pantry
- Level: First
- Area: 144
- Dimensions: 16 x 9
Living room
- Features: Fireplace, Wood Floor, Built-in Features
- Level: First
- Area: 496
- Dimensions: 16 x 31
Den
- Level: First
- Area: 182
- Dimensions: 14 x 13
Laundry room
- Level: First
- Area: 78
- Dimensions: 13 x 6
Heating
- Central 1
Cooling
- Central 1
Features
- Basement: Crawl Space
- Number of fireplaces: 1
- Fireplace features: Gas Log, One
Interior area
- Total interior livable area: 2,082 sqft
Property
Parking
- Parking features: Driveway-Concrete, Driveway-Paved/Asphalt
Features
- Levels: Two
- Stories: 2
Lot
- Size: 7,695 Square Feet
- Dimensions: 81 x 95
Construction
Type & style
- Home type: Townhouse
- Property subtype: Townhouse
Condition
- New construction: No
- Year built: 1971
Utilities & green energy
- Sewer: Public Sewer
- Water: Public
Community & HOA
Community
- Subdivision: Toll Gate Square
HOA
- Has HOA: No
Location
- Region: Huntsville
Financial & listing details
- Price per square foot: $151/sqft
- Date on market: 11/13/2026
Estimated market value
Not available
Estimated sales range
Not available
Not available
Price history
| Date | Event | Price |
|---|---|---|
| 11/13/2026 | Listed for sale | $315,000$151/sqft |
Source:  ValleyMLS #21933983 Report a problem | ||
Public tax history
Tax history is unavailable.
Monthly payment
Est. payment
Payment breakdown
Explore the cost of this home by adjusting the details. Changes won't be saved.Climate risks
Neighborhood: 35801
Nearby schools
Schools provided by the listing agent
- Elementary: Blossomwood
- Middle: Chapman
- High: Lee High School
Source: ValleyMLS. This data may not be complete. We recommend contacting the local school district to confirm school assignments for this home.
- $260,5003 bd2 ba2k sqft2213 Toll Gate Rd SE, Huntsville, AL 35801Off Market

- $244,0003 bd3 ba1.9k sqft2213 Toll Gate Rd NE, Huntsville, AL 35801Off Market
- $155,7002 bd2 ba1.1k sqft2215 Toll Gate Rd SE, Huntsville, AL 35801Off Market
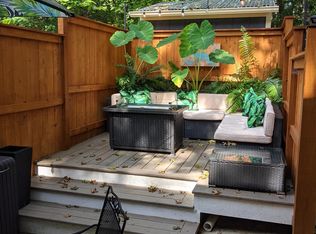
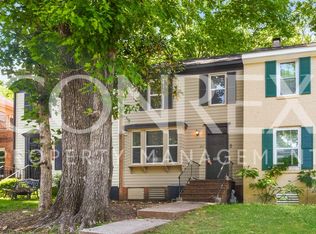
- $164,4003 bd2 ba1.2k sqft2217 Toll Gate Rd SE, Huntsville, AL 35801Off Market
Similar homes
- $370,0003 bd3 ba2.2k sqft714 Stanhope Dr NE, Huntsville, AL 35801For Sale
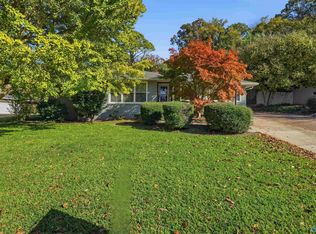 MLS ID #21933991, Fields Hopkins. ValleyMLS
- $400,0004 bd3 ba2.6k sqft106 Darlington Rd NE, Huntsville, AL 35801For Sale
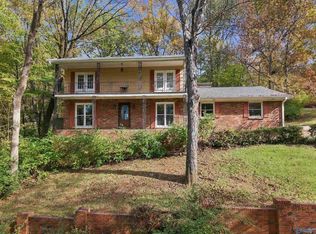 MLS ID #21933958, Sophia Gaude. ValleyMLS
- $319,9004 bd3 ba2.1k sqft2404 Polk Dr NE, Huntsville, AL 35801For Sale
 MLS ID #21929271, Philip Wright. ValleyMLS
- $300,0003 bd2 ba1.5k sqft2026 Wooddale Dr NE, Huntsville, AL 35801For Sale
 MLS ID #21930940, Susan Baldwin. ValleyMLS
