Open House - Saturday and Sunday 12PM - 1PM Nestled on a spacious 0.4-acre wooded corner lot in the Blossomwood school district, this beautiful 4-bedroom, 2.5-bath home is ready for its next chapter! Conveniently located just off Bankhead Parkway, enjoy easy access to downtown Huntsville, Five Points, Monte Sano Mountain, and Land Trust hiking trails. The property features a large multi-level backyard deck and two front balconies, perfect for peaceful mornings and outdoor living. Additional highlights include an attached two-car garage, spacious basement, natural hardwood floors, and a formal sitting room. New roof and stainless steel kitchen appliances in 2026!
For sale
$400,000
106 Darlington Rd NE, Huntsville, AL 35801
4beds
2,602sqft
Single Family Residence
Built in 1965
0.4 Acres Lot
$385,100 Zestimate®
$154/sqft
$-- HOA
What's special
- 2 days
- 327
- 32
Zillow last checked:
Listing updated:
Listed by:
Sophia Gaude 256-788-6808,
Century 21 Rocket City
Source: ValleyMLS,MLS#: 21933958
Facts & features
Interior
Bedrooms & bathrooms
- Bedrooms: 4
- Bathrooms: 3
- Full bathrooms: 2
- 1/2 bathrooms: 1
Rooms
- Room types: Foyer, Master Bedroom, Living Room, Bedroom 2, Dining Room, Bedroom 3, Kitchen, Bedroom 4, Family Room, Office/Study, Bathroom 1, Bathroom 2, Bath:Half
Primary bedroom
- Features: Carpet
- Level: Second
- Area: 225
- Dimensions: 15 x 15
Bedroom 2
- Features: Carpet
- Level: Second
- Area: 156
- Dimensions: 12 x 13
Bedroom 3
- Features: Carpet
- Level: Second
- Area: 168
- Dimensions: 12 x 14
Bedroom 4
- Features: Carpet
- Level: Second
- Area: 210
- Dimensions: 14 x 15
Bathroom 1
- Features: Tile
- Level: Second
- Area: 50
- Dimensions: 5 x 10
Bathroom 2
- Features: Tile
- Level: Second
- Area: 55
- Dimensions: 5 x 11
Bathroom 3
- Features: Wood Floor
- Level: Second
- Area: 24
- Dimensions: 4 x 6
Dining room
- Features: Crown Molding, Wood Floor
- Level: First
- Area: 143
- Dimensions: 11 x 13
Family room
- Features: Ceiling Fan(s), Crown Molding, Wood Floor
- Level: First
- Area: 240
- Dimensions: 12 x 20
Kitchen
- Features: Bay WDW, Eat-in Kitchen, Pantry, Recessed Lighting, Wood Floor
- Level: First
- Area: 198
- Dimensions: 11 x 18
Living room
- Features: Crown Molding, Wood Floor, Built-in Features
- Level: First
- Area: 260
- Dimensions: 13 x 20
Heating
- Central 1
Cooling
- Central 1
Features
- Basement: Basement,Crawl Space
- Number of fireplaces: 1
- Fireplace features: One, Wood Burning
Interior area
- Total interior livable area: 2,602 sqft
Property
Parking
- Parking features: Garage-Two Car, Garage-Attached, Garage Faces Side
Features
- Levels: Tri-Level
Lot
- Size: 0.4 Acres
Details
- Parcel number: 1309293003059.000
Construction
Type & style
- Home type: SingleFamily
- Architectural style: Traditional
- Property subtype: Single Family Residence
Condition
- New construction: No
- Year built: 1965
Utilities & green energy
- Sewer: Public Sewer
- Water: Public
Community & HOA
Community
- Subdivision: Oakdale
HOA
- Has HOA: No
Location
- Region: Huntsville
Financial & listing details
- Price per square foot: $154/sqft
- Tax assessed value: $291,600
- Annual tax amount: $1,643
- Date on market: 11/13/2026
Estimated market value
$385,100
$366,000 - $404,000
$2,845/mo
Price history
| Date | Event | Price |
|---|---|---|
| 11/14/2026 | Listed for sale | $400,000+80.2%$154/sqft |
Source:  ValleyMLS #21933958 Report a problem | ||
| 7/13/2018 | Sold | $222,000-1.3%$85/sqft |
Source: ValleyMLS #1093037 Report a problem | ||
| 5/3/2018 | Listed for sale | $225,000+0.4%$86/sqft |
Source: Matt Curtis Real Estate, Inc. #1093037 Report a problem | ||
| 11/3/2017 | Listing removed | $224,000$86/sqft |
Source: Better Homes and Gardens Real Estate Southern Branch #1076116 Report a problem | ||
| 8/14/2017 | Price change | $224,000-4.6%$86/sqft |
Source: Better Homes and Gardens Real Estate Southern Branch #1076116 Report a problem | ||
| 3/13/2017 | Price change | $234,900-2.1%$90/sqft |
Source: Exit Realty North #1053009 Report a problem | ||
| 11/2/2016 | Price change | $239,900-2.4%$92/sqft |
Source: Exit Realty North #1053009 Report a problem | ||
| 9/3/2016 | Listed for sale | $245,900$95/sqft |
Source: Exit Realty North #1053009 Report a problem | ||
Public tax history
| Year | Property taxes | Tax assessment |
|---|---|---|
| 2025 | $1,643 +4.7% | $29,160 +4.5% |
| 2024 | $1,570 +2.7% | $27,900 +2.6% |
| 2023 | $1,528 +15.7% | $27,180 +15.2% |
| 2022 | $1,321 +4.2% | $23,600 +4.1% |
| 2021 | $1,267 | $22,680 |
| 2020 | $1,267 +3.1% | $22,680 +3% |
| 2019 | $1,229 | $22,020 +3.3% |
| 2018 | $1,229 +3.4% | $21,320 |
| 2017 | $1,189 | $21,320 |
| 2016 | $1,189 | $21,320 |
| 2015 | $1,189 -0.7% | $21,320 -0.7% |
| 2014 | $1,197 | $21,460 |
| 2013 | -- | $21,460 |
| 2012 | -- | $21,460 |
| 2011 | -- | $21,460 |
Find assessor info on the county website
Monthly payment
Est. payment
Payment breakdown
Explore the cost of this home by adjusting the details. Changes won't be saved.Climate risks
Neighborhood: Oak Park
Nearby schools
Schools provided by the listing agent
- Elementary: Blossomwood
- Middle: Chapman
- High: Lee High School
Source: ValleyMLS. This data may not be complete. We recommend contacting the local school district to confirm school assignments for this home.
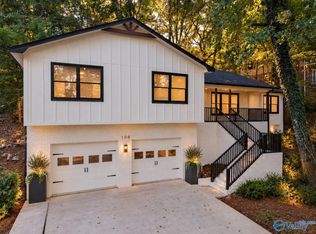
- $379,9005 bd3 ba2.2k sqft108 Darlington Rd NE, Huntsville, AL 35801For Sale
- $340,500-- bd1 ba2k sqft103 Sandusky St NE, Huntsville, AL 35801Off Market
- $385,5004 bd3 ba2.1k sqft110 Darlington Rd NE, Huntsville, AL 35801Off Market
- $401,3005 bd3 ba3.2k sqft113 Darlington Rd NE, Huntsville, AL 35801Off Market

Similar homes
- $370,0003 bd3 ba2.2k sqft714 Stanhope Dr NE, Huntsville, AL 35801For Sale
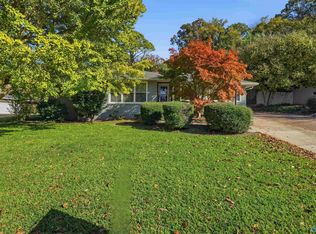 MLS ID #21933991, Fields Hopkins. ValleyMLS
- $399,9004 bd3 ba3.1k sqft2218 Briarcliff Rd SE, Huntsville, AL 35801For Sale
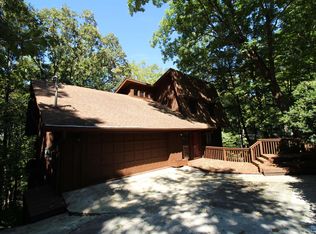 MLS ID #21930407, Julie Laten. ValleyMLS
- $400,0005 bd3 ba3k sqft2212 Briarcliff Rd SE, Huntsville, AL 35801For Sale
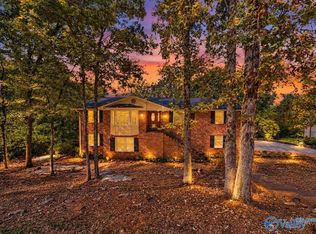 MLS ID #21932687, Deitrick Smart. ValleyMLS
- $--5 bd2 ba2.3k sqft1401 Cleermont Dr SE, Huntsville, AL 35801Auction
 MLS ID #21932110, Beau Cole. ValleyMLS
