Priced to sell! Renovation Plans attached and available on request. This 5-bedroom, 3-bath home offers a unique equity opportunity for buyers ready to renovate. Nestled on a quiet, shaded street, enjoy stunning seasonal views of Huntsville from the deck. The main floor includes a flexible living/dining combo (ideal for a study), open family room, and gourmet kitchen with deck access—perfect for entertaining. Three bedrooms and 2 baths are on the main level, including a master with a glass shower. Downstairs features a huge rec room with a fireplace, new carpeting, a second deck, 2 additional bedrooms, and a bath. Hardwood floors and new lighting throughout add style and warmth.
For sale
$400,000
2212 Briarcliff Rd SE, Huntsville, AL 35801
5beds
3,045sqft
Single Family Residence
Built in 1963
0.43 Acres Lot
$390,500 Zestimate®
$131/sqft
$-- HOA
What's special
Quiet shaded streetGourmet kitchenNew lighting throughout
- 18 days
- 2,559
- 290
Likely to sell faster than
Zillow last checked:
Listing updated:
Listed by:
Deitrick Smart 662-392-8062,
Norluxe Realty Huntsville,
Leidy Angeles 256-410-9779,
Norluxe Realty Huntsville
Source: ValleyMLS,MLS#: 21932687
Facts & features
Interior
Bedrooms & bathrooms
- Bedrooms: 5
- Bathrooms: 3
- Full bathrooms: 3
Rooms
- Room types: Master Bedroom, Living Room, Bedroom 2, Dining Room, Bedroom 3, Kitchen, Bedroom 4, Family Room, Bonus Room, Bedroom
Primary bedroom
- Features: Ceiling Fan(s), Wood Floor
- Level: First
- Area: 195
- Dimensions: 15 x 13
Bedroom
- Features: Wood Floor
- Level: Basement
- Area: 120
- Dimensions: 12 x 10
Bedroom 2
- Features: Ceiling Fan(s), Wood Floor
- Level: First
- Area: 154
- Dimensions: 14 x 11
Bedroom 3
- Features: Ceiling Fan(s), Wood Floor
- Level: First
- Area: 121
- Dimensions: 11 x 11
Bedroom 4
- Features: Wood Floor
- Level: Basement
- Area: 144
- Dimensions: 12 x 12
Dining room
- Features: Wood Floor
- Level: First
- Area: 121
- Dimensions: 11 x 11
Family room
- Features: Ceiling Fan(s), Tile
- Level: First
- Area: 247
- Dimensions: 19 x 13
Kitchen
- Features: Granite Counters, Tile
- Level: First
- Area: 128
- Dimensions: 16 x 8
Living room
- Features: Bay WDW, Wood Floor
- Level: First
- Area: 260
- Dimensions: 20 x 13
Bonus room
- Features: Carpet, Fireplace
- Level: Basement
- Area: 377
- Dimensions: 29 x 13
Heating
- Central 1
Cooling
- Central 1
Appliances
- Included: Cooktop, Double Oven, Dishwasher, Microwave
Features
- Basement: Basement,Crawl Space
- Number of fireplaces: 2
- Fireplace features: Two, Wood Burning
Interior area
- Total interior livable area: 3,045 sqft
Property
Parking
- Parking features: Garage-Two Car, Garage Faces Side
Features
- Levels: Two
- Stories: 2
Lot
- Size: 0.43 Acres
- Dimensions: 130 x 150
- Topography: Sloping
- Residential vegetation: Wooded
Details
- Parcel number: 010891803052003048.000
Construction
Type & style
- Home type: SingleFamily
- Architectural style: Ranch
- Property subtype: Single Family Residence
Condition
- New construction: No
- Year built: 1963
Utilities & green energy
- Sewer: Public Sewer
- Water: Public
Community & HOA
Community
- Subdivision: Briarcliff
HOA
- Has HOA: No
Location
- Region: Huntsville
Financial & listing details
- Price per square foot: $131/sqft
- Tax assessed value: $431,000
- Annual tax amount: $5,000
- Date on market: 10/27/2026
Estimated market value
$390,500
$371,000 - $410,000
$3,688/mo
Price history
| Date | Event | Price |
|---|---|---|
| 10/27/2026 | Listed for sale | $400,000-20%$131/sqft |
Source:  ValleyMLS #21932687 Report a problem | ||
| 3/23/2025 | Listing removed | $2,400$1/sqft |
Source: Zillow Rentals Report a problem | ||
| 3/9/2025 | Price change | $2,400-2%$1/sqft |
Source: Zillow Rentals Report a problem | ||
| 2/3/2025 | Price change | $2,450-5.8%$1/sqft |
Source: Zillow Rentals Report a problem | ||
| 2/1/2025 | Listed for rent | $2,600+23.8%$1/sqft |
Source: Zillow Rentals Report a problem | ||
| 2/1/2025 | Listing removed | $499,999$164/sqft |
Source: ValleyMLS #21874509 Report a problem | ||
| 1/2/2025 | Price change | $499,999-3.8%$164/sqft |
Source: ValleyMLS #21874509 Report a problem | ||
| 12/10/2024 | Price change | $519,900-1%$171/sqft |
Source: ValleyMLS #21874509 Report a problem | ||
| 11/1/2024 | Listed for sale | $524,900+56.7%$172/sqft |
Source: ValleyMLS #21874509 Report a problem | ||
| 9/27/2021 | Listing removed | -- |
Source: Zillow Rental Manager Report a problem | ||
| 9/10/2021 | Price change | $2,100-8.7%$1/sqft |
Source: Zillow Rental Manager Report a problem | ||
| 9/3/2021 | Listed for rent | $2,300+15%$1/sqft |
Source: Zillow Rental Manager Report a problem | ||
| 2/27/2021 | Listing removed | -- |
Source: Owner Report a problem | ||
| 11/24/2020 | Price change | $2,000-4.8%$1/sqft |
Source: Owner Report a problem | ||
| 10/23/2020 | Listed for rent | $2,100$1/sqft |
Source: Owner Report a problem | ||
| 12/19/2019 | Listing removed | $335,000$110/sqft |
Source: Legend Realty #1119860 Report a problem | ||
| 9/15/2019 | Price change | $335,000-1.5%$110/sqft |
Source: Legend Realty #1119860 Report a problem | ||
| 7/31/2019 | Price change | $340,000-2.9%$112/sqft |
Source: Legend Realty #1119860 Report a problem | ||
| 5/27/2019 | Listed for sale | $350,000+35.1%$115/sqft |
Source: Legend Realty #1119860 Report a problem | ||
| 12/15/2016 | Sold | $259,000-4%$85/sqft |
Source: ValleyMLS #1056134 Report a problem | ||
| 10/22/2016 | Price change | $269,900-1.9%$89/sqft |
Source: Van Valkenburgh & Wilkinson Pr #1056134 Report a problem | ||
| 7/26/2016 | Price change | $275,000-8.3%$90/sqft |
Source: CRYE-LEIKE REALTORS - Hsv #1041304 Report a problem | ||
| 5/23/2016 | Price change | $300,000-7.7%$99/sqft |
Source: CRYE-LEIKE REALTORS - Hsv #1041304 Report a problem | ||
| 4/1/2016 | Listed for sale | $325,000$107/sqft |
Source: CRYE-LEIKE REALTORS - Hsv #1041304 Report a problem | ||
Public tax history
| Year | Property taxes | Tax assessment |
|---|---|---|
| 2025 | $5,000 | $86,200 |
| 2024 | $5,000 +4.4% | $86,200 +4.4% |
| 2023 | $4,791 +18.3% | $82,600 +18.3% |
| 2022 | $4,050 +129.9% | $69,820 +123.8% |
| 2021 | $1,762 +1.9% | $31,200 +1.9% |
| 2020 | $1,728 +3% | $30,620 +3% |
| 2019 | $1,677 | $29,740 -47.7% |
| 2018 | $1,677 +11.8% | $56,820 +113% |
| 2017 | $1,499 | $26,680 |
| 2016 | $1,499 | $26,680 |
| 2015 | $1,499 +4.7% | $26,680 +4.5% |
| 2014 | $1,432 | $25,520 |
| 2013 | -- | $25,520 |
| 2012 | -- | $25,520 |
| 2011 | -- | $25,520 |
Find assessor info on the county website
Monthly payment
Est. payment
Payment breakdown
Explore the cost of this home by adjusting the details. Changes won't be saved.Climate risks
Neighborhood: 35801
Nearby schools
Schools provided by the listing agent
- Elementary: Blossomwood
- Middle: Huntsville
- High: Huntsville
Source: ValleyMLS. This data may not be complete. We recommend contacting the local school district to confirm school assignments for this home.
- $451,9004 bd3 ba2.8k sqft2214 Briarcliff Rd SE, Huntsville, AL 35801Off Market
- $520,1004 bd3 ba2.6k sqft2210 Briarcliff Rd SE, Huntsville, AL 35801Off Market
- $184,2525 bd3 ba32 sqft1808 Mountainbrook Dr SE, Huntsville, AL 35801Sold

- $724,9004 bd4 ba3.7k sqft2200 Annandale Rd SE, Huntsville, AL 35801Off Market
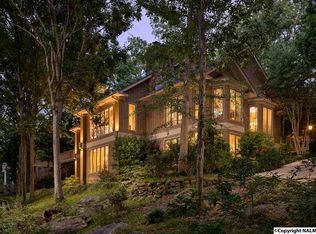
Similar homes
- $474,9005 bd3 ba3.4k sqft416 Owens Dr SE, Huntsville, AL 35801For Sale
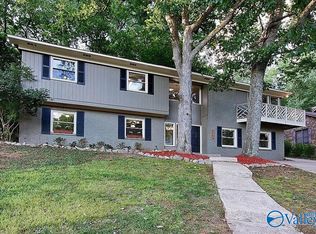 MLS ID #21905332, Amanda Wasenius. ValleyMLS
- $399,9005 bd3 ba3.6k sqft5805 Jones Valley Dr SE, Huntsville, AL 35802For Sale
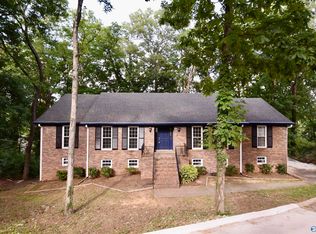 MLS ID #21918031, Tracy Hood. ValleyMLS
- $380,8004 bd3 ba2.9k sqft8008 Lauderdale Rd SW, Huntsville, AL 35802For Sale
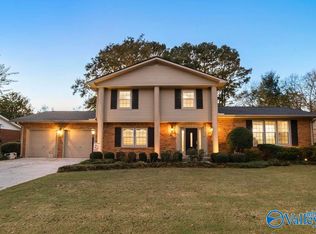 MLS ID #21933455, Becky Crawford. ValleyMLS
- $499,0004 bd2 ba2.5k sqft518 Cleermont Dr SE, Huntsville, AL 35801For Sale
 MLS ID #21921860, Melanie Brooks. ValleyMLS
