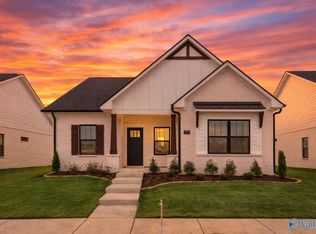
Beautifully renovated and move-in ready! This charming 3-bedroom home offers 1,880 square feet of thoughtfully updated living space with modern finishes throughout. Nicely landscaped flat corner lot! Extensive improvements include a brand new roof, newer windows, updated flooring, fresh interior and exterior paint, modern lighting, and beautifully renovated bathrooms. The updated kitchen features granite countertops, while the finished laundry room adds extra convenience and functionality. Enjoy the perfect combination of established neighborhood charm and the comfort of modern upgrades. With so many major improvements already completed, this home is truly ready for its next owner.
For sale
$330,000
2113 Chambers Dr NE, Huntsville, AL 35811
3beds
1,880sqft
Single Family Residence
Built in 1961
0.41 Acres Lot
$-- Zestimate®
$176/sqft
$-- HOA
What's special
- 4 days
- 757
- 47
Likely to sell faster than
Zillow last checked:
Listing updated:
Listed by:
Carlin Wright 256-933-3293,
Legend Realty
Source: ValleyMLS,MLS#: 21933790
Facts & features
Interior
Bedrooms & bathrooms
- Bedrooms: 3
- Bathrooms: 2
- Full bathrooms: 1
- 1/2 bathrooms: 1
Rooms
- Room types: Master Bedroom, Living Room, Bedroom 2, Dining Room, Bedroom 3, Kitchen, Family Room, Recreation Room, Great Room, Bonus Room, Office/Study, Bedroom, Game Room, Laundry, Bathroom 1, Bathroom 2, Bath:Full, Bath:Half, Bath:Master1/2, Bath:GuestFull
Primary bedroom
- Features: Ceiling Fan(s), Smooth Ceiling, Window Cov, Wood Floor
- Level: First
- Area: 143
- Dimensions: 13 x 11
Bedroom 2
- Features: Ceiling Fan(s), Smooth Ceiling, Window Cov, Wood Floor
- Level: First
- Area: 110
- Dimensions: 11 x 10
Bedroom 3
- Features: Ceiling Fan(s), Smooth Ceiling, Window Cov, Wood Floor
- Level: First
- Area: 110
- Dimensions: 11 x 10
Dining room
- Features: Smooth Ceiling, Built-in Features, LVP
- Level: First
- Area: 110
- Dimensions: 11 x 10
Kitchen
- Features: Granite Counters, Pantry, Recessed Lighting, Smooth Ceiling, LVP
- Level: First
- Area: 112
- Dimensions: 14 x 8
Living room
- Features: Recessed Lighting, Smooth Ceiling, Window Cov, LVP
- Level: First
- Area: 192
- Dimensions: 16 x 12
Office
- Features: Smooth Ceiling, Window Cov, LVP
- Level: First
- Area: 168
- Dimensions: 14 x 12
Den
- Features: Ceiling Fan(s), Fireplace, Built-in Features, LVP
- Level: First
- Area: 286
- Dimensions: 22 x 13
Laundry room
- Features: Recessed Lighting, Smooth Ceiling, LVP
- Level: First
- Area: 84
- Dimensions: 12 x 7
Heating
- Central 1, Electric
Cooling
- Central 1
Appliances
- Included: Cooktop, Oven, Dishwasher, Refrigerator, Dryer, Electric Water Heater
Features
- Basement: Crawl Space
- Number of fireplaces: 1
- Fireplace features: One, Gas Log
Interior area
- Total interior livable area: 1,880 sqft
Property
Parking
- Parking features: Attached Carport, Driveway-Concrete, Corner Lot
Features
- Levels: One
- Stories: 1
- Patio & porch: Covered Porch, Deck
- Exterior features: Curb/Gutters
Lot
- Size: 0.41 Acres
- Dimensions: 120 x 150
Details
- Parcel number: 1309292002054000
Construction
Type & style
- Home type: SingleFamily
- Architectural style: Ranch
- Property subtype: Single Family Residence
Condition
- New construction: No
- Year built: 1961
Utilities & green energy
- Sewer: Public Sewer
- Water: Public
Community & HOA
Community
- Features: Curbs
- Subdivision: Oak Park
HOA
- Has HOA: No
Location
- Region: Huntsville
Financial & listing details
- Price per square foot: $176/sqft
- Tax assessed value: $217,200
- Annual tax amount: $2,321
- Date on market: 11/11/2026
Estimated market value
Not available
Estimated sales range
Not available
Not available
Price history
| Date | Event | Price |
|---|---|---|
| 11/13/2026 | Listed for sale | $330,000+118.5%$176/sqft |
Source:  ValleyMLS #21933790 Report a problem | ||
| 8/28/2023 | Listing removed | -- |
Source: ValleyMLS #1839627 Report a problem | ||
| 8/15/2023 | Price change | $1,650-5.7%$1/sqft |
Source: ValleyMLS #1839627 Report a problem | ||
| 8/2/2023 | Price change | $1,750-2.8%$1/sqft |
Source: ValleyMLS #1839627 Report a problem | ||
| 7/27/2023 | Listed for rent | $1,800$1/sqft |
Source: ValleyMLS #1839627 Report a problem | ||
| 9/26/2019 | Sold | $151,000+0.7%$80/sqft |
Source: ValleyMLS #1113887 Report a problem | ||
| 8/19/2019 | Pending sale | $149,900$80/sqft |
Source: Keller Williams Huntsville #1113887 Report a problem | ||
| 8/14/2019 | Price change | $149,900-6.3%$80/sqft |
Source: Keller Williams Huntsville #1113887 Report a problem | ||
| 6/26/2019 | Pending sale | $159,900$85/sqft |
Source: Keller Williams Huntsville #1113887 Report a problem | ||
| 6/5/2019 | Listed for sale | $159,900+13%$85/sqft |
Source: Keller Williams Huntsville #1113887 Report a problem | ||
| 4/18/2019 | Listing removed | $141,500$75/sqft |
Source: Keller Williams Huntsville #1113887 Report a problem | ||
| 4/3/2019 | Pending sale | $141,500$75/sqft |
Source: Keller Williams Huntsville #1113887 Report a problem | ||
| 3/17/2019 | Price change | $141,500-5.7%$75/sqft |
Source: Keller Williams Huntsville #1113887 Report a problem | ||
| 3/12/2019 | Listed for sale | $150,000+19%$80/sqft |
Source: Keller Williams Realty #1113887 Report a problem | ||
| 10/5/2017 | Sold | $126,000$67/sqft |
Source: Public Record Report a problem | ||
Public tax history
| Year | Property taxes | Tax assessment |
|---|---|---|
| 2025 | $2,321 +6.9% | $40,020 +6.9% |
| 2024 | $2,170 +114.7% | $37,420 +104.9% |
| 2023 | $1,011 +9.4% | $18,260 +8.9% |
| 2022 | $924 +25.9% | $16,760 +24.3% |
| 2021 | $734 | $13,480 |
| 2020 | $734 -51.6% | $13,480 -48.4% |
| 2019 | $1,516 | $26,140 +107.1% |
| 2018 | $1,516 +141.4% | $12,620 |
| 2017 | $628 | $12,620 |
| 2016 | $628 | $12,620 |
| 2015 | $628 -0.7% | $12,620 -0.6% |
| 2014 | $632 | $12,700 |
| 2013 | -- | $12,700 |
| 2012 | -- | $12,700 |
| 2011 | -- | $12,700 |
Find assessor info on the county website
Monthly payment
Est. payment
Payment breakdown
Explore the cost of this home by adjusting the details. Changes won't be saved.Climate risks
Neighborhood: Oak Park
Nearby schools
Schools provided by the listing agent
- Elementary: Chapman
- Middle: Chapman
- High: Lee High School
Source: ValleyMLS. This data may not be complete. We recommend contacting the local school district to confirm school assignments for this home.
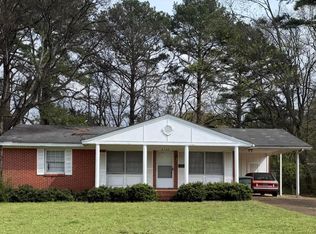
Similar homes
- $319,9004 bd3 ba2.3k sqft2026 Stanhope Dr NE, Huntsville, AL 35811For Sale
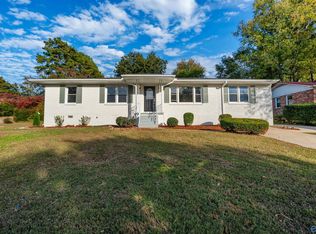 MLS ID #21932872, Terri Rotenberger. ValleyMLS
- $335,0003 bd2 ba2k sqft2103 Orba Dr NE, Huntsville, AL 35811For Sale
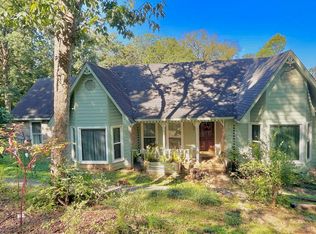 MLS ID #21928978, Beth Riggs. ValleyMLS
- $--4 bd3 ba1.9k sqft1711 Haynes Ave NE, Huntsville, AL 35811Auction
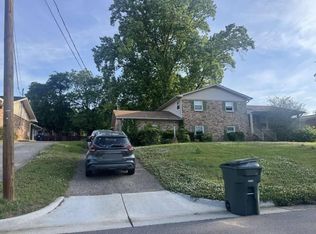 ServiceLink Auction
- $404,9003 bd3 ba1.7k sqft2113 Kanteen St, Huntsville, AL 35811New Construction
 MLS ID #21933929, Dennis Olive. ValleyMLS
