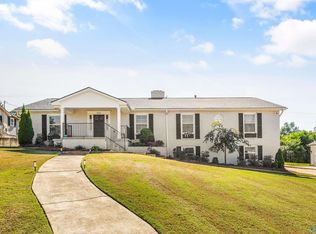
Tucked in the trees, you'll find this classic Jones Valley area home with large rooms offering flexible spaces filled w/natural light. Entry leads to large living room w/walls of windows, formal dining room & library w/built-ins & cozy fireplace. The centrally located kitchen w/double oven & extensive cabinet & counter space leads to the main floor bonus room w/wet bar & built-ins. Isolated wood-wrapped office could serve as 5th bedroom. Upstairs generous primary suite w/updated bath & walk-in closet, 3 additional bedrooms. Outdoors you'll love the back screened porch & adjacent patio. Less than 1.5 miles to either Randolph School campus, less than 3 miles to Target shopping center.
For sale
$778,800
1203 Chandler Rd SE, Huntsville, AL 35801
4beds
3,819sqft
Single Family Residence
Built in 1977
0.6 Acres Lot
$738,400 Zestimate®
$204/sqft
$-- HOA
What's special
Formal dining roomIsolated wood-wrapped office
- 7 days
- 946
- 64
Likely to sell faster than
Zillow last checked:
Listing updated:
Listed by:
Leena Jacobs 256-348-8867,
CRYE-LEIKE REALTORS - Hsv
Source: ValleyMLS,MLS#: 21933906
Facts & features
Interior
Bedrooms & bathrooms
- Bedrooms: 4
- Bathrooms: 3
- Full bathrooms: 2
- 1/2 bathrooms: 1
Rooms
- Room types: Foyer, Master Bedroom, Living Room, Bedroom 2, Dining Room, Bedroom 3, Kitchen, Bedroom 4, Family Room, Breakfast, Bonus Room, Office/Study, Bedroom, Glabath, Laundry, Library, Sun, Breakfast Room, Bathroom 1, Bathroom 2, Bathroom 3, Bath:Full, Bath:Half, Master Bathroom, Bath:GuestFull, Bath:Guest1/2, Bath:GlamFull, Bath:Powder1/2
Primary bedroom
- Features: Ceiling Fan(s), Crown Molding, Carpet, Window Cov
- Level: Second
- Area: 280
- Dimensions: 14 x 20
Bedroom 2
- Features: Ceiling Fan(s), Carpet, Window Cov
- Level: Second
- Area: 143
- Dimensions: 11 x 13
Bedroom 3
- Features: Carpet, Window Cov
- Level: Second
- Area: 182
- Dimensions: 13 x 14
Bedroom 4
- Features: Carpet, Window Cov
- Level: Second
- Area: 169
- Dimensions: 13 x 13
Bathroom 1
- Features: Crown Molding, Tile
- Level: First
- Area: 30
- Dimensions: 5 x 6
Bathroom 2
- Features: Crown Molding, Double Vanity, Tile, Walk-In Closet(s)
- Level: Second
- Area: 143
- Dimensions: 11 x 13
Bathroom 3
- Features: Double Vanity, Tile
- Level: Second
- Area: 77
- Dimensions: 7 x 11
Dining room
- Features: Crown Molding, Window Cov, Wood Floor, Wainscoting
- Level: First
- Area: 168
- Dimensions: 12 x 14
Kitchen
- Features: Crown Molding, Eat-in Kitchen, Pantry, Tile
- Level: First
- Area: 270
- Dimensions: 15 x 18
Living room
- Features: Crown Molding, Carpet, Window Cov
- Level: First
- Area: 384
- Dimensions: 16 x 24
Office
- Features: Crown Molding, Carpet, Wainscoting
- Level: First
- Area: 144
- Dimensions: 9 x 16
Bonus room
- Features: Crown Molding, Tile, Wet Bar, Window Cov, Built-in Features
- Level: First
- Area: 528
- Dimensions: 22 x 24
Library
- Features: Crown Molding, Carpet, Fireplace, Window Cov, Built-in Features, Wainscoting
- Level: First
- Area: 294
- Dimensions: 14 x 21
Heating
- Central 2+, Electric
Cooling
- Multi Units
Appliances
- Included: Cooktop, Double Oven, Dishwasher, Microwave, Refrigerator, Dryer, Washer, Disposal, Electric Water Heater
Features
- Basement: Crawl Space
- Number of fireplaces: 1
- Fireplace features: One
Interior area
- Total interior livable area: 3,819 sqft
Property
Parking
- Parking features: Garage-Two Car, Garage-Attached, Garage Door Opener, Garage Faces Side, Driveway-Concrete
Features
- Levels: Two
- Stories: 2
- Patio & porch: Patio, Screened Porch
- Exterior features: Curb/Gutters, Sidewalk
Lot
- Size: 0.6 Acres
Details
- Parcel number: 1803082001010000
Construction
Type & style
- Home type: SingleFamily
- Architectural style: Traditional
- Property subtype: Single Family Residence
Condition
- New construction: No
- Year built: 1977
Utilities & green energy
- Sewer: Public Sewer
- Water: Public
Community & HOA
Community
- Features: Curbs
- Subdivision: Greenwycke Village
HOA
- Has HOA: No
Location
- Region: Huntsville
Financial & listing details
- Price per square foot: $204/sqft
- Tax assessed value: $496,400
- Annual tax amount: $2,535
- Date on market: 11/12/2026
Estimated market value
$738,400
$701,000 - $775,000
$3,233/mo
Price history
| Date | Event | Price |
|---|---|---|
| 11/12/2026 | Listed for sale | $778,800$204/sqft |
Source:  ValleyMLS #21933906 Report a problem | ||
Public tax history
| Year | Property taxes | Tax assessment |
|---|---|---|
| 2025 | $2,535 +4.5% | $49,660 +4.4% |
| 2024 | $2,427 +3.3% | $47,560 +3.3% |
| 2023 | $2,350 +10.5% | $46,060 +10.4% |
| 2022 | $2,127 | $41,720 +10.2% |
| 2021 | -- | $37,860 +1.8% |
| 2020 | $1,894 +0.8% | $37,200 +0.8% |
| 2019 | $1,879 | $36,920 +4.1% |
| 2018 | $1,879 -6.4% | $35,460 |
| 2017 | $2,009 | $35,460 |
| 2016 | $2,009 | $35,460 |
| 2015 | $2,009 -3% | $35,460 -3% |
| 2014 | $2,071 | $36,540 |
| 2013 | -- | $36,540 |
| 2012 | -- | $36,540 |
| 2011 | -- | $36,540 |
Find assessor info on the county website
Monthly payment
Est. payment
Payment breakdown
Explore the cost of this home by adjusting the details. Changes won't be saved.Climate risks
Neighborhood: Greenwycke Village
Nearby schools
Schools provided by the listing agent
- Elementary: Jones Valley
- Middle: Huntsville
- High: Huntsville
Source: ValleyMLS. This data may not be complete. We recommend contacting the local school district to confirm school assignments for this home.
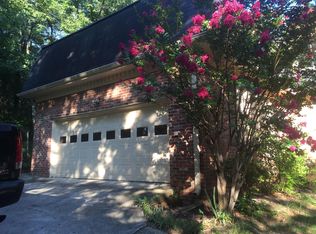

Similar homes
- $789,0005 bd4 ba4k sqft1508 Chandler Rd SE, Huntsville, AL 35801For Sale
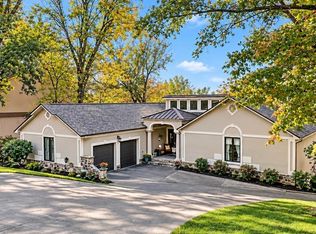 MLS ID #21933464, Rhonda Ledbetter. ValleyMLS
- $739,0004 bd3 ba3.7k sqft2725 Downing St SE, Huntsville, AL 35801For Sale
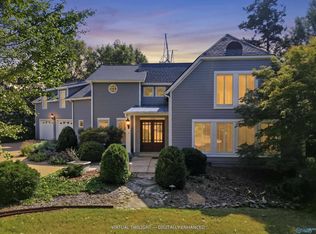 MLS ID #21932013, Monica Evans. ValleyMLS
- $875,0004 bd5 ba3.9k sqft1216 Deborah Dr SE, Huntsville, AL 35801For Sale
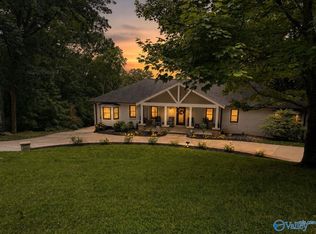 MLS ID #21923007, Christa Heath. ValleyMLS
- $799,9004 bd4 ba3.8k sqft212 Longwood Dr SE, Huntsville, AL 35801For Sale
 MLS ID #21932453, Connor Brookman. ValleyMLS
