Welcome home to this beautifully maintained, move-in ready 3-bedroom, 2-bath home designed for comfort, function, and everyday ease. The inviting open floor plan showcases soaring ceilings, warm hardwood floors, and a well-appointed kitchen featuring beautiful granite countertops, abundant cabinet space, a pantry closet, and convenient access to the oversized laundry/mud room just off the garage. The spacious primary suite offers a relaxing retreat with a large bathroom, double vanity, walk-in shower, and generous walk-in closet. A three-stall garage provides exceptional room for vehicles, storage, hobbies, or a dedicated work area. Outdoors, mature trees, thoughtful landscaping, and a charming pergola create a welcoming backyard setting, while the partially covered back patio offers the perfect spot to relax, entertain, and enjoy the peaceful setting. Home is equipped with a sprinkler system and flooring in living room and master bedroom were upgraded to hardwood from carpet. Call today for your personal showing!
Active
$295,000
2721 E Clearview Drive, Republic, MO 65738
3beds
1,602sqft
Single Family Residence
Built in 2015
0.26 Acres Lot
$293,000 Zestimate®
$184/sqft
$-- HOA
What's special
- 4 days
- 605
- 58
Likely to sell faster than
Zillow last checked:
Listing updated:
Listed by:
Jolene Parham 417-576-0049,
LPT Realty LLC
Source: SOMOMLS as distributed by MLS GRID,MLS#: 60332824
Facts & features
Interior
Bedrooms & bathrooms
- Bedrooms: 3
- Bathrooms: 2
- Full bathrooms: 2
Rooms
- Room types: Master Bedroom, Pantry, Mud Room, Great Room
Heating
- Forced Air, Central, Natural Gas
Cooling
- Central Air, Ceiling Fan(s)
Appliances
- Included: Dishwasher, Gas Water Heater, Free-Standing Electric Oven, Microwave, Disposal
- Laundry: Main Level
Features
- High Speed Internet, Vaulted Ceiling(s), Internet - Cellular/Wireless, Granite Counters, Walk-in Shower
- Flooring: Carpet, Wood, Tile
- Windows: Blinds, Double Pane Windows
- Has basement: No
- Attic: Pull Down Stairs
- Has fireplace: No
Interior area
- Total structure area: 1,602
- Total interior livable area: 1,602 sqft
- Finished area above ground: 1,602
- Finished area below ground: 0
Property
Parking
- Total spaces: 3
- Parking features: Driveway, Garage Faces Front, Garage Door Opener
- Attached garage spaces: 3
- Has uncovered spaces: Yes
Features
- Levels: One
- Stories: 1
- Patio & porch: Patio, Covered
- Exterior features: Rain Gutters
- Fencing: Privacy,Full,Shared
Lot
- Size: 0.26 Acres
- Features: Sprinklers In Front, Corner Lot, Landscaped
Details
- Parcel number: 1722200303
Construction
Type & style
- Home type: SingleFamily
- Architectural style: Traditional
- Property subtype: Single Family Residence
Materials
- Vinyl Siding
- Foundation: Brick/Mortar, Poured Concrete, Crawl Space
- Roof: Composition
Condition
- Year built: 2015
Utilities & green energy
- Sewer: Public Sewer
- Water: Public
Community & HOA
Community
- Subdivision: Iron Gate
Location
- Region: Republic
Financial & listing details
- Price per square foot: $184/sqft
- Tax assessed value: $252,500
- Annual tax amount: $2,548
- Date on market: 9/1/2026
- Listing terms: Cash,VA Loan,USDA/RD,FHA,Conventional
- Road surface type: Asphalt, Concrete
Estimated market value
$293,000
$278,000 - $308,000
$1,887/mo
Price history
| Date | Event | Price |
|---|---|---|
| 9/1/2026 | Listed for sale | $295,000+64%$184/sqft |
Source:  SOMOMLS as distributed by MLS GRID #60332824 Report a problem SOMOMLS as distributed by MLS GRID #60332824 Report a problem | ||
| 11/3/2017 | Listing removed | $179,900$112/sqft |
Source: Better Homes and Gardens Real Estate Southwest Group #60089920 Report a problem | ||
| 9/27/2017 | Pending sale | $179,900$112/sqft |
Source: Better Homes and Gardens Real Estate Southwest Group #60089920 Report a problem | ||
| 9/12/2017 | Listed for sale | $179,900$112/sqft |
Source: Better Homes and Gardens Real Estate Southwest Group #60089920 Report a problem | ||
| 7/6/2015 | Sold | -- |
Source: Agent Provided Report a problem | ||
Public tax history
| Year | Property taxes | Tax assessment |
|---|---|---|
| 2025 | $2,548 +4.8% | $47,980 +10.2% |
| 2024 | $2,432 +1.9% | $43,530 |
| 2023 | $2,385 +14.3% | $43,530 +14.8% |
| 2022 | $2,087 +0.6% | $37,910 |
| 2021 | $2,075 +7.6% | $37,910 +9.3% |
| 2020 | $1,928 +3.8% | $34,680 +7% |
| 2018 | $1,858 +87.4% | $32,410 +87.9% |
| 2017 | $992 | $17,250 +332.3% |
| 2016 | $992 | $3,990 |
| 2015 | $992 +333.8% | $3,990 |
| 2014 | $229 | $3,990 |
| 2012 | -- | $3,990 |
| 2011 | -- | $3,990 +26.7% |
| 2010 | -- | $3,150 |
Find assessor info on the county website
Monthly payment
Est. payment
Payment breakdown
Explore the cost of this home by adjusting the details. Changes won't be saved.Climate risks
Neighborhood: 65738
Nearby schools
Schools provided by the listing agent
- Elementary: RP Sweeny
- Middle: Republic
- High: Republic
Source: SOMOMLS as distributed by MLS GRID. This data may not be complete. We recommend contacting the local school district to confirm school assignments for this home.
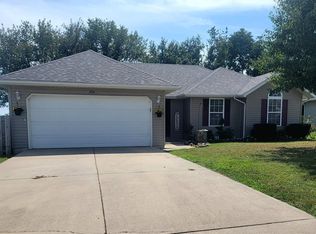

Similar homes
- $245,0003 bd2 ba1.4k sqft429 N Douglas Drive, Republic, MO 65738Active
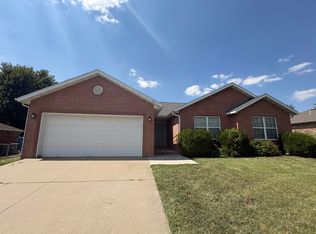
 MLS ID #60332729, Lindsey N. Baker, Elite Properties. SOMOMLS as distributed by MLS GRID
 - $--3 bd1 ba1.1k sqft115 S Dennis Ave, Republic, MO 65738Auction
 Xome
Xome - $--4 bd2 ba1.6k sqft133 E Mill St, Republic, MO 65738Auction
 Xome
Xome - $315,0003 bd2 ba1.6k sqft1481 N Lyon Avenue, Republic, MO 65738Active
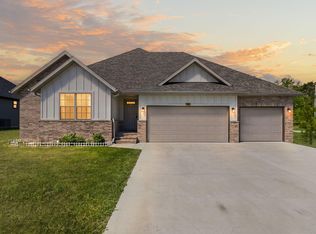 MLS ID #60332963, Elsa Porras, Dream Casa LLC. SOMOMLS as distributed by MLS GRID
 - $264,9003 bd2 ba1.5k sqft2101 E Logan Street, Republic, MO 65738ActiveMLS ID #60332406, Gina M Roblin, Murney Associates - Primrose. SOMOMLS as distributed by MLS GRID
- $272,5003 bd2 ba1.6k sqft2226 E Kathryn Drive, Republic, MO 65738ActiveMLS ID #60331731, Alan Wolken, Better Homes & Gardens SW Grp. SOMOMLS as distributed by MLS GRID
- $325,0004 bd2 ba1.7k sqft733 N Dean Lane, Republic, MO 65738ActiveMLS ID #60332444, Jan Jacques, The Jacques Company. SOMOMLS as distributed by MLS GRID
- $292,0003 bd2 ba1.5k sqft1522 S Bull Court, Republic, MO 65738ActiveMLS ID #60332537, Elise M Ellis, Keller Williams Local. SOMOMLS as distributed by MLS GRID
- $259,9003 bd2 ba1.4k sqft700 N Lexington Avenue, Republic, MO 65738ActiveMLS ID #60331216, Ted W. Simerson, Westgate Springfield/Seymour. SOMOMLS as distributed by MLS GRID
- $263,5003 bd2 ba1.4k sqft916 N Evergreen Avenue, Republic, MO 65738ActiveMLS ID #60332493, Cori Jett, Keller Williams Local. SOMOMLS as distributed by MLS GRID
- $310,0004 bd2 ba1.6k sqft1320 S Olde Savannah Avenue, Republic, MO 65738ActiveMLS ID #60332437, Tyler Fleetwood, Keller Williams Local. SOMOMLS as distributed by MLS GRID
- $235,0003 bd2 ba1.2k sqft198 E Hadley Street, Republic, MO 65738ActiveMLS ID #60326281, Blake Cantrell, Blake Cantrell Real Estate LLC. SOMOMLS as distributed by MLS GRID
- $219,9003 bd1 ba1k sqft1202 E Wildwood Street, Republic, MO 65738ActiveMLS ID #60333070, Dennis Bliss, Keller Williams Local. SOMOMLS as distributed by MLS GRID
- $225,0003 bd3 ba1.6k sqft137 E Ritter Street, Republic, MO 65738ActiveMLS ID #60332980, Adam Graddy, Keller Williams Local. SOMOMLS as distributed by MLS GRID
- $315,0003 bd2 ba1.4k sqft8513 W Farm Road 172, Republic, MO 65738ActiveMLS ID #60331308, Paul Richard, EXP Realty, LLC.. SOMOMLS as distributed by MLS GRID
- $330,0003 bd2 ba1.6k sqft1448 N Carter Way, Republic, MO 65738ActiveMLS ID #60332751, Blake Cantrell, Blake Cantrell Real Estate LLC. SOMOMLS as distributed by MLS GRID
- $234,9003 bd1 ba1.5k sqft4982 S Douglas Drive, Republic, MO 65738ActiveMLS ID #60319744, Scott Rose, Murney Associates - Primrose. SOMOMLS as distributed by MLS GRID
- $239,9003 bd2 ba1.2k sqft804 N Cottonwood Avenue, Republic, MO 65738ActiveMLS ID #60331622, Team Serrano, Assist 2 Sell. SOMOMLS as distributed by MLS GRID
- $309,9003 bd2 ba1.8k sqft1302 E Primrose Lane, Republic, MO 65738ActiveMLS ID #60312664, Brenda Essary, Jenni Cully & Associates, LLC. SOMOMLS as distributed by MLS GRID
- $255,0004 bd2 ba1.5k sqft450 S Basswood Avenue, Republic, MO 65738ActiveMLS ID #60324597, Revoir Real Estate Group, Epique Realty. SOMOMLS as distributed by MLS GRID
