Skip main navigation
Sold for $1,175,000
  • Listed by: Re/Max R. E. Specialists • Jamee Lindberg • Contact: 562-493-3004
    Bought with: GE Dean and Associates
    $1,175,000

    2721 Faust Ave, Long Beach, CA 90815

    3beds
    1,300sqft
    Single Family Residence
    Built in 1954
    5,859 Square Feet Lot
    $1,168,600 Zestimate®
    $904/sqft
    $4,411 Estimated rent

    Home value

    $1,168,600

    $1.05M - $1.30M

    $4,411/mo

    Zestimate® history
    Loading
    Loading...

    Owner options

    List your home for rent

    $4,411/mo

    Rent Zestimate®

    Find your next renter with Zillow Rental Manager. Plus, with online applications, you can quickly screen prospective tenants – for free.

    Learn more

    $4,411/mo

    Rent Zestimate®

    Refinance and save

    $7,488/mo

    Est. payment

    Refinancing to a lower rate could help reduce your monthly payments and save thousands over the life of the loan.

    See today's rates

    $7,488/mo

    Est. payment

    Explore your selling options

    Work with a Zillow partner agent

    Leverage their expertise and Zillow's premium Showcase listings to get your home seen by more buyers.

    Get started

    List with your own agent

    Get your home in front of millions of buyers by listing it on Zillow.

    Learn how to do it

    Sell it yourself

    Take full control of how buyers see your home on Zillow by listing For Sale by Owner (FSBO).

    List your home

    What's special

    Wood-burning fireplaceEn-suite bathCustom cabinetrySerene primary suiteThoughtfully designed interiorNewer milgard windowsQuartz countertops
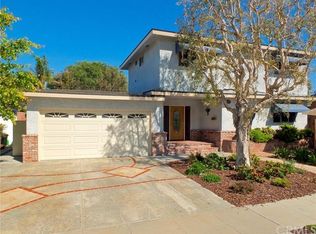
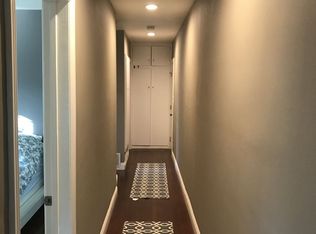
    Charming Los Altos 3-bedroom, 2-bath home nestled in one of Long Beach's most desirable neighborhoods. From its gorgeous landscaping to its thoughtfully designed interior, this property blends timeless charm with modern comfort. Step into the formal living room, where hardwood floors, a wood-beamed ceiling, and a wood-burning fireplace create an inviting ambiance. The remodeled kitchen is a showstopper, featuring custom cabinetry, Quartz countertops, KitchenAid black stainless steel appliances, a Rettin water filtration system, and a stylish wet bar with a hammered Nickel sink, wine fridge and peninsula seating—ideal for casual dining or entertaining. Enjoy meals in the dining area with views of the lush backyard and new custom covered patio. The light and bright floor plan includes a serene primary suite with en-suite bath, plus two well-appointed bedrooms that share a full bath and offer flexibility for guests or a home office. Additional features include a finished 2-car garage with laundry area and sink, a long driveway for extra parking, newer Milgard windows and some decorative leaded windows and a terrific location close to parks, schools, and shopping.

    Zillow last checked:

    Listing updated:

    Listed by:

    Jamee Lindberg DRE #01107487 Jamee.lindberg@verizon.net,

    Re/Max R. E. Specialists,

    Co-Listing Agent: John Lindberg DRE #01010112 562-897-1113,

    Re/Max R. E. Specialists

    Bought with:

    Sasha Kuczynski, DRE #02067878

    GE Dean and Associates

    Source: CRMLS,MLS#: PW25093410MLS LogoOriginating MLS: California Regional MLS

    Facts & features

    Interior

    Bedrooms & bathrooms
    • Bedrooms: 3
    • Bathrooms: 2
    • Full bathrooms: 2
    • Main level bathrooms: 2
    • Main level bedrooms: 3
    Rooms
    • Room types: Kitchen, Living Room, Primary Bathroom, Primary Bedroom, Other, Dining Room
    Primary bedroom
    • Features: Primary Suite
    Bathroom
    • Features: Bathtub, Remodeled, Separate Shower, Tub Shower, Walk-In Shower
    Kitchen
    • Features: Kitchen Island, Quartz Counters, Remodeled, Updated Kitchen
    Heating
    • Central
    Cooling
    • Central Air
    Appliances
    • Included: Dishwasher, Disposal, Gas Range, Gas Water Heater, Microwave, Refrigerator, Range Hood
    • Laundry: In Garage
    Features
    • Breakfast Bar, Built-in Features, Separate/Formal Dining Room, Eat-in Kitchen, Recessed Lighting, See Remarks, Primary Suite
    • Flooring: Wood
    • Doors: French Doors
    • Windows: Bay Window(s), Double Pane Windows, French/Mullioned, Garden Window(s), Stained Glass
    • Has fireplace: Yes
    • Fireplace features: Gas Starter, Living Room, Wood Burning
    • Common walls with other units/homes: No Common Walls
    Interior area
    • Total interior livable area: 1,300 sqft

    Property

    Parking
    • Total spaces: 5
    • Parking features: Concrete, Door-Single, Driveway, Garage Faces Front, Garage
    • Garage spaces: 2
    • Uncovered spaces: 3
    Accessibility
    • Accessibility features: None
    Features
    • Levels: One
    • Stories: 1
    • Entry location: one with steps
    • Patio & porch: Brick, Concrete, Covered, Front Porch, Open, Patio, Porch, Wood
    • Pool features: None
    • Spa features: None
    • Fencing: Block,Vinyl
    • Has view: Yes
    • View description: Neighborhood
    Lot
    • Size: 5,859 Square Feet
    • Features: 0-1 Unit/Acre, Back Yard, Front Yard, Garden, Lawn, Landscaped, Street Level
    Details
    • Parcel number: 7227007026
    • Zoning: LBR1N
    • Special conditions: Trust

    Construction

    Type & style
    • Home type: SingleFamily
    • Architectural style: Traditional
    • Property subtype: Single Family Residence
    Materials
    • Stucco
    • Foundation: Raised
    • Roof: Composition
    Condition
    • Turnkey
    • New construction: No
    • Year built: 1954

    Utilities & green energy

    • Sewer: Public Sewer
    • Water: Public
    • Utilities for property: Electricity Connected, Natural Gas Connected, Sewer Connected, Water Connected

    Community & HOA

    Community
    • Features: Curbs, Sidewalks
    • Security: Carbon Monoxide Detector(s), Smoke Detector(s)
    • Subdivision: Los Altos/North Of Fwy (Lnf)
    Location
    • Region: Long Beach

    Financial & listing details

    • Price per square foot: $904/sqft
    • Tax assessed value: $936,301
    • Annual tax amount: $15,217
    • Date on market: 5/6/2025
    • Cumulative days on market: 7 days
    • Listing terms: Cash,Cash to New Loan,Conventional
    • Road surface type: Paved

    Price history

    DateEventPrice
    6/13/2025Sold$1,175,000+7.3%$904/sqft
    Source: CRMLS #PW25093410 Report a problem
    5/23/2025Pending sale$1,095,000$842/sqft
    Source: CRMLS #PW25093410 Report a problem
    5/13/2025Contingent$1,095,000$842/sqft
    Source: CRMLS #PW25093410 Report a problem
    5/6/2025Listed for sale$1,095,000+26.6%$842/sqft
    Source: CRMLS #PW25093410 Report a problem
    11/9/2020Sold$865,000-0.6%$665/sqft
    Source: CRMLS #PW20203160 Report a problem
    10/9/2020Pending sale$870,000+8.9%$669/sqft
    Source: Team Fasnacht Realty #PW20203160 Report a problem
    10/2/2020Listed for sale$799,000+70.4%$615/sqft
    Source: Team Fasnacht Realty #PW20203160 Report a problem
    8/29/2012Listing removed$469,000$361/sqft
    Source: RE/MAX COLLEGE PARK REALTY #P827829 Report a problem
    8/25/2012Pending sale$469,000$361/sqft
    Source: RE/MAX COLLEGE PARK REALTY #P827829 Report a problem
    8/24/2012Sold$469,000$361/sqft
    Source: Public Record Report a problem
    7/8/2012Listed for sale$469,000$361/sqft
    Source: RE/MAX College Park Realty #P827829 Report a problem

    Public tax history

    YearProperty taxesTax assessment
    2025$15,217 +29.8%$936,301 +2%
    2024$11,724 +1.7%$917,943 +2%
    2023$11,528 +6.6%$899,945 +2%
    2022$10,811 +1.2%$882,300 +2%
    2021$10,687 +59%$865,000 +63.8%
    2020$6,720 $528,080 +2%
    2019$6,720 +4.5%$517,726 +2%
    2018$6,429 $507,575 +2%
    2017$6,429 +1.1%$497,624 +2%
    2016$6,358 +7.5%$487,868 +1.5%
    2015$5,913 +4.9%$480,541 +2%
    2014$5,634 $471,129 +529.3%
    2012-- $74,860 +2%
    2011-- $73,393 +0.8%
    2010-- $72,845 -0.2%
    2009-- $73,019 +2%
    2008-- $71,588 +2%
    2007-- $70,186 +2%
    2006-- $68,811
    2005-- $68,811 +4%
    2004-- $66,141 +1.9%
    2003-- $64,930 +2%
    2002-- $63,658 +4%
    2000-- $61,187
    Find assessor info on the county website

    Neighborhood: The Plaza

    Nearby schools

    GreatSchools rating
    Get a cash offer in 3 minutes
    Find out how much your home could sell for in as little as 3 minutes with a no-obligation cash offer.
    Estimated market value
    $1,168,600
    Get a cash offer in 3 minutes
    Find out how much your home could sell for in as little as 3 minutes with a no-obligation cash offer.
    Estimated market value
    $1,168,600