Skip main navigation
Off market
  • $1,319,700

    2741 Faust Ave, Long Beach, CA 90815

    4beds
    2,475sqft
    SingleFamily
    Built in 1954
    5,799 Square Feet Lot
    $1,319,700 Zestimate®
    $533/sqft
    $5,823 Estimated rent

    Home value

    $1,319,700

    $1.24M - $1.41M

    $5,823/mo

    Zestimate® history
    Loading
    Loading...

    Owner options

    List your home for rent

    $5,823/mo

    Rent Zestimate®

    Find your next renter with Zillow Rental Manager. Plus, with online applications, you can quickly screen prospective tenants – for free.

    Learn more

    $5,823/mo

    Rent Zestimate®

    Refinance and save

    $8,307/mo

    Est. payment

    Refinancing to a lower rate could help reduce your monthly payments and save thousands over the life of the loan.

    See today's rates

    $8,307/mo

    Est. payment

    Explore your selling options

    Work with a Zillow partner agent

    Leverage their expertise and Zillow's premium Showcase listings to get your home seen by more buyers.

    Get started

    List with your own agent

    Get your home in front of millions of buyers by listing it on Zillow.

    Learn how to do it

    Sell it yourself

    Take full control of how buyers see your home on Zillow by listing For Sale by Owner (FSBO).

    List your home

    What's special

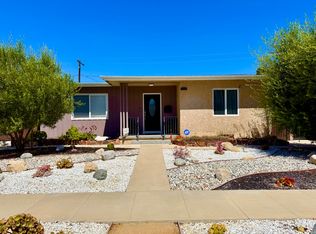
    A perfect 4 bedroom / 3 bath home in one of the most desirable neighborhoods in Long Beach! On the main level you'll find three bedrooms (including a junior master bedroom) with ample closets and two bathrooms, plus a fireplace in large living room. The spacious kitchen features plenty of storage and classic black granite countertops. Indoor laundry is accessed by a sliding door from the kitchen or downstairs junior master bathroom. Shaded french doors lead out to a beautiful wood deck off the dining room that is an entertainer's dream! Grab a sweet tangerine or make morning guava juice from your fruit trees in a backyard paradise. Head upstairs to relax in your second floor den with a fireplace, or retire into the huge master bedroom. The upstairs master includes a private living area that's perfect for a home office, lounge seating or crib/baby space for new parents. Master bedroom also includes a balcony to enjoy your morning coffee. The master bath features a jacuzzi tub, separate shower, his-and-her sinks and walk-in closets. Finally, the extended driveway can fit an RV or multiple cars in addition to the two car garage. Other amenities include tankless water heater, two AC units for separate upstairs/downstairs cooling, tile floors in all bathrooms and hardwood floors throughout the home. This home offers luxury living in Los Altos and is a must see!

    This property is off market, which means it's not currently listed for sale or rent on Zillow. This may be different from what's available on other websites or public sources.

    Facts & features

    Interior

    Bedrooms & bathrooms
    • Bedrooms: 4
    • Bathrooms: 3
    • Full bathrooms: 3
    Heating
    • Forced air, Other, Gas
    Cooling
    • Central
    Appliances
    • Included: Dishwasher, Dryer, Garbage disposal, Microwave, Range / Oven, Refrigerator, Washer
    Features
    • Flooring: Hardwood
    • Has fireplace: Yes
    Interior area
    • Total interior livable area: 2,475 sqft

    Property

    Parking
    • Total spaces: 5
    • Parking features: Garage - Detached
    Lot
    • Size: 5,799 sqft
    Details
    • Parcel number: 7227007024

    Construction

    Type & style
    • Home type: SingleFamily
    • Architectural style: Conventional
    Condition
    • Year built: 1954

    Community & neighborhood

    Location
    • Region: Long Beach

    Other

    Other facts
    • Features: 2 Car Garage
    • Features: None
    • Features: Over 50 Years Old
    • Features: Stall Shower, Jacuzzi Tub
    • Features: Fenced Yard, Balcony / Lanai
    • Features: A/C
    • Features: Suburban

    Price history

    DateEventPrice
    11/30/2017Sold$810,000-2.4%$327/sqft
    Source: Public Record Report a problem
    10/24/2017Pending sale$829,900$335/sqft
    Source: CENTURY 21 On Target #PW17201427 Report a problem
    10/9/2017Price change$829,900-2.4%$335/sqft
    Source: CENTURY 21 On Target #PW17201427 Report a problem
    9/9/2017Listed for sale$850,000+347.4%$343/sqft
    Source: Century 21 On Target #PW17201427 Report a problem
    10/7/2002Sold$190,000$77/sqft
    Source: Public Record Report a problem

    Public tax history

    YearProperty taxesTax assessment
    2025$12,255 +4.6%$921,636 +2%
    2024$11,715 +1.7%$903,566 +2%
    2023$11,522 +6.6%$885,850 +2%
    2022$10,811 +2%$868,481 +2%
    2021$10,597 +0.3%$851,453 +1%
    2020$10,568 $842,723 +2%
    2019$10,568 +4.1%$826,200 +2%
    2018$10,147 $810,000 +43.1%
    2017$10,147 +41.5%$565,908 +2%
    2016$7,172 +7.8%$554,813 +1.5%
    2015$6,656 +5%$546,481 +2%
    2014$6,340 $535,777 +2.5%
    2012-- $522,900 +2%
    2011-- $512,648 +0.8%
    2010-- $508,818 -0.2%
    2009-- $510,028 +2%
    2008-- $500,029 +2%
    2007-- $490,225 +29.2%
    2006-- $379,414
    2005-- $379,414 +4%
    2004-- $364,683 +1.9%
    2003-- $358,000 +430%
    2002-- $67,544 +4%
    2000-- $64,922

    Find assessor info on the county website

    Neighborhood: The Plaza

    Nearby schools

    GreatSchools rating
    Schools provided by the listing agent
    • District: Long Beach Unified

    Source: The MLS. This data may not be complete. We recommend contacting the local school district to confirm school assignments for this home.

    Get a cash offer in 3 minutes
    Find out how much your home could sell for in as little as 3 minutes with a no-obligation cash offer.
    Estimated market value
    $1,319,700
    Get a cash offer in 3 minutes
    Find out how much your home could sell for in as little as 3 minutes with a no-obligation cash offer.
    Estimated market value
    $1,319,700