Beautiful Residence in Highly Sought-After Northside! Enjoy city living at its finest in this conveniently located property featuring 4 BR, 2 BA and 1560 square feet. Some key updates to highlight include Trex decking on the front porch, new water heater (2024), stainless steel appliances, Seneca birch hardwood in upstairs installed, new drywall and insulation, pocket doors, recessed lights, pull-down attic, new fencing, pergola and play set! Buyers will enjoy stunning hardwood flooring throughout, spacious family room, huge basement and private backyard oasis! This fabulously located home is minutes from VCU and just north of downtown city life. This darling neighborhood is home to a wonderful collection of restaurants, shopping and heaps of local hot spots!
Sold for $410,000
$410,000
2721 Fendall Ave, Richmond, VA 23222
4beds
2,340sqft
Single Family Residence
Built in 1923
6,076 Square Feet Lot
$429,000 Zestimate®
$175/sqft
$2,632 Estimated rent
Home value
$429,000
$378,000 - $489,000
$2,632/mo
Zestimate® history
Owner options
List your home for rent
$2,632/mo
Rent Zestimate®
Find your next renter with Zillow Rental Manager. Plus, with online applications, you can quickly screen prospective tenants – for free.
$2,632/mo
Rent Zestimate®
Refinance and save
$2,590/mo
Est. payment
Refinancing to a lower rate could help reduce your monthly payments and save thousands over the life of the loan.
$2,590/mo
Est. payment
Explore your selling options
Work with a Zillow partner agent
Leverage their expertise and Zillow's premium Showcase listings to get your home seen by more buyers.
Get startedList with your own agent
Get your home in front of millions of buyers by listing it on Zillow.
Learn how to do itSell it yourself
Take full control of how buyers see your home on Zillow by listing For Sale by Owner (FSBO).
List your homeWhat's special
Zillow last checked:
Listing updated:
Listed by:
Ashley Bickford (720)233-4777,
Long & Foster REALTORS,
Kyle Yeatman 804-516-6413,
Long & Foster REALTORS
Bought with:
Brittany Heare, 0225252420
Providence Hill Real Estate
Source: CVRMLS,MLS#: 2500054 Originating MLS: Central Virginia Regional MLS
Originating MLS: Central Virginia Regional MLSFacts & features
Interior
Bedrooms & bathrooms
- Bedrooms: 4
- Bathrooms: 2
- Full bathrooms: 2
Primary bedroom
- Description: HDWD, WIC, Access to BR
- Level: Second
- Dimensions: 14.0 x 14.0
Bedroom 2
- Description: HDWD, Recessed Lights, Oversized Closet
- Level: Second
- Dimensions: 13.0 x 13.0
Bedroom 3
- Description: HDWD, Crown, Private Balcony, Accent Wall
- Level: Second
- Dimensions: 11.0 x 13.0
Bedroom 4
- Description: HHDWD, Access to Primary, Custom Sliding Doors
- Level: Second
- Dimensions: 11.0 x 10.0
Dining room
- Description: HDWD, Recessed Lights
- Level: First
- Dimensions: 17.0 x 13.0
Family room
- Description: HDWD, Wood-Burning Fireplace, Crown Molding
- Level: First
- Dimensions: 13.0 x 16.0
Foyer
- Description: HDWD,Columns, Transom Windows
- Level: First
- Dimensions: 8.0 x 12.0
Other
- Description: Shower
- Level: First
Other
- Description: Tub & Shower
- Level: Second
Kitchen
- Description: HDWD, Gas Cooking, SS Appliances
- Level: First
- Dimensions: 9.0 x 13.0
Laundry
- Description: Basement Storage/Utility
- Level: Basement
- Dimensions: 24.0 x 29.0
Heating
- Electric, Forced Air, Natural Gas
Cooling
- Central Air, Electric, Heat Pump
Appliances
- Included: Dishwasher, Gas Cooking, Disposal, Gas Water Heater, Microwave, Oven, Stove
- Laundry: Washer Hookup, Dryer Hookup
Features
- Ceiling Fan(s), High Ceilings, High Speed Internet, Recessed Lighting, Track Lighting, Cable TV, Wired for Data
- Flooring: Ceramic Tile, Wood
- Basement: Full,Heated
- Attic: Access Only
- Number of fireplaces: 1
- Fireplace features: Decorative, Masonry
Interior area
- Total interior livable area: 2,340 sqft
- Finished area above ground: 1,560
- Finished area below ground: 780
Property
Features
- Levels: Two
- Stories: 2
- Patio & porch: Rear Porch, Deck, Enclosed, Porch
- Pool features: None
- Fencing: Back Yard,Fenced
Lot
- Size: 6,076 Square Feet
Details
- Parcel number: N0000699023
- Zoning description: R-5
Construction
Type & style
- Home type: SingleFamily
- Architectural style: Craftsman
- Property subtype: Single Family Residence
Materials
- Drywall, Frame, Vinyl Siding
- Roof: Composition
Condition
- Resale
- New construction: No
- Year built: 1923
Utilities & green energy
- Sewer: Public Sewer
- Water: Public
Community & HOA
Community
- Subdivision: Battery Park
Location
- Region: Richmond
Financial & listing details
- Price per square foot: $175/sqft
- Tax assessed value: $351,000
- Annual tax amount: $4,212
- Date on market: 1/20/2026
- Ownership: Individuals
- Ownership type: Sole Proprietor
Price history
| Date | Event | Price |
|---|---|---|
| 2/13/2025 | Sold | $410,000+2.5%$175/sqft |
Source:  CVRMLS #2500054 Report a problem CVRMLS #2500054 Report a problem | ||
| 1/10/2025 | Pending sale | $399,950$171/sqft |
Source:  Long & Foster Broker Feed #2500054 Report a problem Long & Foster Broker Feed #2500054 Report a problem | ||
| 1/9/2025 | Listed for sale | $399,950+60%$171/sqft |
Source: Long & Foster Broker Feed #2500054 Report a problem | ||
| 6/7/2018 | Sold | $249,950+83.8%$107/sqft |
Source: CVRMLS #1815801 Report a problem | ||
| 9/29/2014 | Sold | $136,000-2.8%$58/sqft |
Source: CVRMLS #1413395 Report a problem | ||
| 6/17/2014 | Listing removed | $139,900$60/sqft |
Source: Coldwell Banker Vaughan and Company, Inc., Realtors #1413395 Report a problem | ||
| 5/16/2014 | Listed for sale | $139,900+32%$60/sqft |
Source: Coldwell Banker Vaughan and Company, Inc., Realtors #1413395 Report a problem | ||
| 3/17/2006 | Sold | $106,000$45/sqft |
Source: Public Record Report a problem | ||
Public tax history
| Year | Property taxes | Tax assessment |
|---|---|---|
| 2025 | $4,392 +4.3% | $366,000 +4.3% |
| 2024 | $4,212 +9.3% | $351,000 +9.3% |
| 2023 | $3,852 | $321,000 |
| 2022 | $3,852 +25.9% | $321,000 +25.9% |
| 2021 | $3,060 +4.1% | $255,000 +4.1% |
| 2020 | $2,940 +2.5% | $245,000 +2.5% |
| 2019 | $2,868 +59.3% | $239,000 +59.3% |
| 2018 | $1,800 +24% | $150,000 +7.1% |
| 2017 | $1,452 | $140,000 +9.4% |
| 2016 | $1,452 | $128,000 +5.8% |
| 2015 | $1,452 | $121,000 |
| 2014 | $1,452 | $121,000 |
| 2013 | -- | $121,000 -4% |
| 2012 | -- | $126,000 -10.6% |
| 2011 | -- | $141,000 |
| 2010 | -- | $141,000 +4.4% |
| 2009 | -- | $135,000 |
| 2008 | -- | $135,000 +1.9% |
| 2007 | -- | $132,500 +6.7% |
| 2006 | -- | $124,200 +51.5% |
| 2005 | -- | $82,000 +5% |
| 2003 | -- | $78,100 +5% |
| 2002 | -- | $74,400 +6% |
| 2001 | $1,003 | $70,160 |
Find assessor info on the county website
Neighborhood: Northern Barton Heights
Nearby homes
- $433,2005 bd3 ba2.5k sqft2723 Fendall Ave, Richmond, VA 23222Off Market

- $546,1004 bd3 ba2.1k sqft2719 Fendall Ave, Richmond, VA 23222Off Market
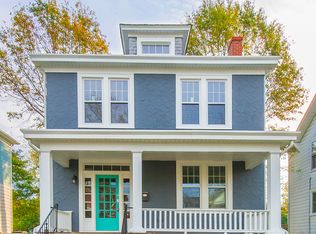
- $280,1003 bd1 ba1.5k sqft2717 Fendall Ave, Richmond, VA 23222Off Market
- $300,5003 bd2 ba1.3k sqft2715 Fendall Ave, Richmond, VA 23222Off Market
- $315,1003 bd2 ba1.5k sqft2724 Hanes Ave, Richmond, VA 23222Off Market
- $323,1003 bd2 ba1.2k sqft2722 Hanes Ave, Richmond, VA 23222Off Market
- $293,3003 bd2 ba1.5k sqft2726 Hanes Ave, Richmond, VA 23222Off Market
- $296,9003 bd1 ba1.3k sqft2720 Hanes Ave, Richmond, VA 23222Off Market
Nearby schools
GreatSchools rating
- 3/10J.E.B. Stuart Elementary SchoolGrades: PK-5Distance: 0.4 mi
- NAMary Scott PreschoolGrades: Distance: 1.4 mi
- 6/10John Marshall High SchoolGrades: 9-12Distance: 1.9 mi
Schools provided by the listing agent
- Elementary: Barack Obama
- Middle: Henderson
- High: John Marshall
Source: CVRMLS. This data may not be complete. We recommend contacting the local school district to confirm school assignments for this home.
Get a cash offer in 3 minutes
Find out how much your home could sell for in as little as 3 minutes with a no-obligation cash offer.
Estimated market value
$429,000
Get a cash offer in 3 minutes
Find out how much your home could sell for in as little as 3 minutes with a no-obligation cash offer.
Estimated market value
$429,000
- Virginia
- Richmond City
- Richmond
- 23222
- Northern Barton Heights
- 2721 Fendall Ave
Nearby cities
Nearby neighborhoods
Nearby zip codes
Other Richmond Topics
