Skip main navigation
Sold for $224,000
  • $224,000

    2721 Flint Isle Pl, Holiday, FL 34691

    2beds
    1,088sqft
    Single Family Residence
    Built in 1969
    7,200 Square Feet Lot
    $216,100 Zestimate®
    $206/sqft
    $1,599 Estimated rent

    Home value

    $216,100

    $205,000 - $227,000

    $1,599/mo

    Zestimate® history
    Loading
    Loading...

    Owner options

    List your home for rent

    $1,599/mo

    Rent Zestimate®

    Find your next renter with Zillow Rental Manager. Plus, with online applications, you can quickly screen prospective tenants – for free.

    Learn more

    $1,599/mo

    Rent Zestimate®

    Refinance and save

    $1,621/mo

    Est. payment

    Refinancing to a lower rate could help reduce your monthly payments and save thousands over the life of the loan.

    See today's rates

    $1,621/mo

    Est. payment

    Explore your selling options

    Work with a Zillow partner agent

    Leverage their expertise and Zillow's premium Showcase listings to get your home seen by more buyers.

    Get started

    List with your own agent

    Get your home in front of millions of buyers by listing it on Zillow.

    Learn how to do it

    Sell it yourself

    Take full control of how buyers see your home on Zillow by listing For Sale by Owner (FSBO).

    List your home

    What's special

    Fully remodeled kitchenUpdated door hardwareQuartz countertopsOpen floor planQuiet cul-de-sacWasher and dryer hookupsScreened-in back porch
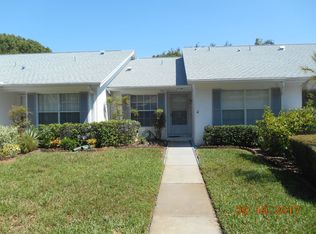
    Welcome to this beautifully updated home, perfectly situated on a quiet cul-de-sac in Holiday. This 2-bedroom, 1.5-bath residence has been thoughtfully renovated throughout, offering modern comforts and peace of mind with a brand-new roof, new water heater, and new AC. Fresh interior and exterior paint create a clean, inviting atmosphere the moment you step inside. The open floor plan is enhanced by new luxury vinyl plank flooring that flows seamlessly through every room, complemented by updated door hardware, lighting, and ceiling fans. The fully remodeled kitchen features new cabinetry, quartz countertops, and a complete Frigidaire stainless steel appliance package. Both bedrooms include new LED remote-controlled ceiling fans, while the main bathroom has been fully refreshed with a new vanity, fixtures, and tub and tile. A separate dining room showcases a modern chandelier. The oversized one-car garage offers ample storage, washer and dryer hookups, and even includes a convenient half bath with a walk-in shower. Relax outdoors on the screened-in back porch and enjoy the privacy of your tranquil yard. Located close to shopping, medical facilities, entertainment, and several parks, this home has never flooded and comes with a new elevation certificate that should reduce insurance costs. Truly move-in ready, this property is prepared to welcome its new owners. Schedule your private showing today.

    Zillow last checked:

    Listing updated:

    Listing Provided by:

    Cory Byrd 727-808-5185,

    F I GREY & SON RESIDENTIAL 727-495-2424

    Bought with:

    Nicholas Shoemaker, 3525813

    INSPIRED REALTY, LLC

    Source: Stellar MLS,MLS#: W7881149MLS LogoOriginating MLS: West Pasco

    Facts & features

    Interior

    Bedrooms & bathrooms
    • Bedrooms: 2
    • Bathrooms: 2
    • Full bathrooms: 1
    • 1/2 bathrooms: 1
    Primary bedroom
    • Features: Ceiling Fan(s), Built-in Closet
    • Level: First
    • Area: 163.9 Square Feet
    • Dimensions: 11x14.9
    Bedroom 2
    • Features: Ceiling Fan(s), Built-in Closet
    • Level: First
    • Area: 105.6 Square Feet
    • Dimensions: 9.6x11
    Bathroom 1
    • Features: Single Vanity, Stone Counters, Tub With Shower
    • Level: First
    • Area: 36.75 Square Feet
    • Dimensions: 4.9x7.5
    Bathroom 2
    • Features: Shower No Tub
    • Level: First
    • Area: 19.8 Square Feet
    • Dimensions: 5.5x3.6
    Dining room
    • Level: First
    • Area: 108 Square Feet
    • Dimensions: 12x9
    Kitchen
    • Features: Stone Counters
    • Level: First
    • Area: 151.2 Square Feet
    • Dimensions: 10.8x14
    Living room
    • Level: First
    • Area: 158.67 Square Feet
    • Dimensions: 12.3x12.9
    Heating
    • Central, Electric
    Cooling
    • Central Air
    Appliances
    • Included: Dishwasher, Disposal, Electric Water Heater, Microwave, Range, Refrigerator
    • Laundry: Electric Dryer Hookup, In Garage, Washer Hookup
    Features
    • Ceiling Fan(s), Eating Space In Kitchen, Open Floorplan, Primary Bedroom Main Floor, Solid Wood Cabinets, Stone Counters, Thermostat
    • Flooring: Luxury Vinyl
    • Doors: Sliding Doors
    • Windows: Blinds, Window Treatments
    • Has fireplace: No
    Interior area
    • Total structure area: 1,738
    • Total interior livable area: 1,088 sqft

    Property

    Parking
    • Total spaces: 1
    • Parking features: Driveway, Ground Level, Oversized
    • Attached garage spaces: 1
    • Has uncovered spaces: Yes
    • Details: Garage Dimensions: 23x14
    Features
    • Levels: One
    • Stories: 1
    • Patio & porch: Rear Porch, Screened
    • Exterior features: Private Mailbox, Rain Gutters, Sidewalk
    Lot
    • Size: 7,200 sqft
    • Features: Cul-De-Sac, Flood Insurance Required, FloodZone, In County, Level, Near Public Transit, Sidewalk
    Details
    • Parcel number: 3026160270000000670
    • Zoning: R4
    • Special conditions: None

    Construction

    Type & style
    • Home type: SingleFamily
    • Property subtype: Single Family Residence
    Materials
    • Block, Concrete, Stucco
    • Foundation: Slab
    • Roof: Shingle
    Condition
    • New construction: No
    • Year built: 1969

    Utilities & green energy

    • Sewer: Public Sewer
    • Water: Public
    • Utilities for property: BB/HS Internet Available, Cable Available, Electricity Connected, Phone Available, Public, Sewer Connected, Water Connected

    Community & neighborhood

    Security
    • Security features: Smoke Detector(s)
    Location
    • Region: Holiday
    • Subdivision: ALOHA GARDENS

    HOA & financial

    HOA
    • Has HOA: No
    Other fees
    • Pet fee: $0 monthly
    Other financial information
    • Total actual rent: 0

    Other

    Other facts
    • Listing terms: Cash,Conventional,FHA,VA Loan
    • Ownership: Fee Simple
    • Road surface type: Paved

    Price history

    DateEventPrice
    1/16/2026Sold$224,000+2.3%$206/sqft
    Source: Stellar MLS #W7881149 Report a problem
    12/21/2025Pending sale$219,000$201/sqft
    Source: Stellar MLS #W7881149 Report a problem
    12/16/2025Listed for sale$219,000$201/sqft
    Source: Stellar MLS #W7881149 Report a problem
    12/7/2025Pending sale$219,000$201/sqft
    Source: Stellar MLS #W7881149 Report a problem
    12/4/2025Listed for sale$219,000+122.9%$201/sqft
    Source: Stellar MLS #W7881149 Report a problem
    9/15/2025Sold$98,250$90/sqft
    Source: Public Record Report a problem

    Public tax history

    YearProperty taxesTax assessment
    2024$2,407 +5%$171,053 +65.3%
    2023$2,293 +27.8%$103,490 +10%
    2022$1,795 +11%$94,090 +21%
    2021$1,617 +12%$77,770 +10%
    2020$1,444 +6.8%$70,700 +10%
    2019$1,352 $64,280 -16.4%
    2018$1,352 +8.5%$76,927 +21.6%
    2017$1,246 +10.6%$63,241 +30.9%
    2016$1,127 +24.1%$48,299 +7.9%
    2015$908 +4.3%$44,752 +2%
    2014$871 $43,883 +6.5%
    2013-- $41,208 +0.8%
    2012-- $40,890 -14.9%
    2011-- $48,070 +5.7%
    2010-- $45,494 -24%
    2009-- $59,866 -19.6%
    2008-- $74,473 -32%
    2007-- $109,558 +4.2%
    2006-- $105,105 +36.8%
    2005-- $76,811 +16.6%
    2004-- $65,860 +17.4%
    2003-- $56,116 +4.4%
    2002-- $53,733 +23.5%
    2000-- $43,495
    1999-- $43,495

    Find assessor info on the county website

    Neighborhood: Aloha Gardens

    Nearby schools

    GreatSchools rating
    Schools provided by the listing agent
    • Elementary: Gulf Trace Elementary
    • Middle: Paul R. Smith Middle-PO
    • High: Anclote High-PO

    Source: Stellar MLS. This data may not be complete. We recommend contacting the local school district to confirm school assignments for this home.

    Get a cash offer in 3 minutes
    Find out how much your home could sell for in as little as 3 minutes with a no-obligation cash offer.
    Estimated market value
    $216,100
    Get a cash offer in 3 minutes
    Find out how much your home could sell for in as little as 3 minutes with a no-obligation cash offer.
    Estimated market value
    $216,100