Skip main navigation
Sold for $181,000
  • $181,000

    2726 Featherstone Dr, Holiday, FL 34691

    2beds
    1,232sqft
    Villa
    Built in 1986
    1,820 Square Feet Lot
    $180,100 Zestimate®
    $147/sqft
    $1,675 Estimated rent

    Home value

    $180,100

    $164,000 - $198,000

    $1,675/mo

    Zestimate® history
    Loading
    Loading...

    Owner options

    List your home for rent

    $1,675/mo

    Rent Zestimate®

    Find your next renter with Zillow Rental Manager. Plus, with online applications, you can quickly screen prospective tenants – for free.

    Learn more

    $1,675/mo

    Rent Zestimate®

    Refinance and save

    $1,881/mo

    Est. payment

    Refinancing to a lower rate could help reduce your monthly payments and save thousands over the life of the loan.

    See today's rates

    $1,881/mo

    Est. payment

    Explore your selling options

    Work with a Zillow partner agent

    Leverage their expertise and Zillow's premium Showcase listings to get your home seen by more buyers.

    Get started

    List with your own agent

    Get your home in front of millions of buyers by listing it on Zillow.

    Learn how to do it

    Sell it yourself

    Take full control of how buyers see your home on Zillow by listing For Sale by Owner (FSBO).

    List your home

    What's special

    Newly updated kitchenGranite countertopsBeautifully maintainedAssigned covered parking spaceSpacious primary suiteHigh vaulted ceilingsNeutral color palette throughout
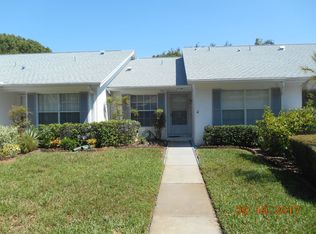
    One or more photo(s) has been virtually staged. Welcome home to this beautifully maintained, maintenance-free 2-bedroom, 2-bath villa designed and built by Arthur Rutenberg, located in the desirable Edgewood of Gulf Trace community. As you enter the neighborhood, you’ll immediately appreciate the picturesque, tree-lined streets shaded by majestic old oak trees. Inside, the home feels fresh and inviting, featuring high vaulted ceilings, luxury wood-look flooring, and a neutral color palette throughout. The newly updated kitchen is truly stunning, offering an abundance of real wood cabinetry, granite countertops, soft-close drawers, and stainless-steel appliances. A cozy dinette area just off the kitchen provides the perfect spot for casual meals or morning coffee. At the rear of the home, an enclosed lanai with sliding screened acrylic windows offers a relaxing space to enjoy Florida living year-round. The desirable split-bedroom floor plan provides added privacy, with bedrooms located on opposite ends of the home. The spacious primary suite features a large walk-in closet and an en-suite bathroom with an oversized vanity and a private water closet for the shower area. The guest bedroom, located at the front of the home, is also generously sized and conveniently situated near the guest bathroom. Outside, you’ll enjoy your own assigned covered parking space, along with additional guest parking just steps from the front door. The lower monthly HOA fee covers your water, sewer, cable, internet, trash, lawn maintenance, exterior, roof, the community pool & spa, outdoor pest control and so much more! Ideally located, this home is just minutes from shopping, Gulf-front parks, golf courses, and tennis facilities. The stunning Gulf beaches are a short drive away, as are popular downtown destinations such as Tarpon Springs and New Port Richey.

    Zillow last checked:

    Listing updated:

    Listed by:

    Amie Lenhart 727-515-1626,

    CHARLES RUTENBERG REALTY INC 727-538-9200

    Bought with:

    Erica Haywood, 3374029

    ALL INCLUSIVE REALTY LLC

    Source: Stellar MLS,MLS#: TB8460350MLS LogoOriginating MLS: Suncoast Tampa

    Facts & features

    Interior

    Bedrooms & bathrooms
    • Bedrooms: 2
    • Bathrooms: 2
    • Full bathrooms: 2
    Rooms
    • Room types: Attic, Great Room, Utility Room
    Primary bedroom
    • Description: Room5
    • Features: Ceiling Fan(s), En Suite Bathroom, Walk-In Closet(s)
    • Level: First
    • Area: 180 Square Feet
    • Dimensions: 12x15
    Bedroom 2
    • Description: Room7
    • Features: Built-in Closet
    • Level: First
    • Area: 144 Square Feet
    • Dimensions: 12x12
    Primary bathroom
    • Description: Room6
    • Features: En Suite Bathroom, Exhaust Fan, Handicapped Accessible, Makeup/Vanity Space, Shower No Tub
    • Level: First
    • Area: 120 Square Feet
    • Dimensions: 10x12
    Bathroom 2
    • Description: Room8
    • Features: Exhaust Fan, Handicapped Accessible, Makeup/Vanity Space, Tub With Shower
    • Level: First
    • Area: 72 Square Feet
    • Dimensions: 9x8
    Balcony porch lanai
    • Description: Room9
    • Features: Ceiling Fan(s)
    • Level: First
    • Area: 140 Square Feet
    • Dimensions: 14x10
    Dinette
    • Description: Room3
    • Features: Handicapped Accessible
    • Level: First
    • Area: 100 Square Feet
    • Dimensions: 10x10
    Dining room
    • Description: Room2
    • Features: Handicapped Accessible
    • Level: First
    • Area: 112 Square Feet
    • Dimensions: 14x8
    Kitchen
    • Description: Room4
    • Features: Breakfast Bar, Pantry, Exhaust Fan, Granite Counters, Handicapped Accessible, Stone Counters
    • Level: First
    • Area: 190 Square Feet
    • Dimensions: 10x19
    Living room
    • Description: Room1
    • Features: Ceiling Fan(s), Handicapped Accessible
    • Level: First
    • Area: 350 Square Feet
    • Dimensions: 14x25
    Heating
    • Central, Electric
    Cooling
    • Central Air
    Appliances
    • Included: Convection Oven, Dishwasher, Disposal, Dryer, Electric Water Heater, Microwave, Range, Refrigerator, Washer
    • Laundry: Inside, Laundry Closet, Laundry Room
    Features
    • Accessibility Features, Cathedral Ceiling(s), Ceiling Fan(s), Eating Space In Kitchen, High Ceilings, Living Room/Dining Room Combo, Open Floorplan, Solid Wood Cabinets, Split Bedroom, Stone Counters, Thermostat, Vaulted Ceiling(s), Walk-In Closet(s)
    • Flooring: Tile, Vinyl
    • Doors: Sliding Doors
    • Windows: Blinds, Skylight(s)
    • Has fireplace: No
    Interior area
    • Total structure area: 1,558
    • Total interior livable area: 1,232 sqft

    Property

    Parking
    • Total spaces: 1
    • Parking features: Carport
    • Carport spaces: 1
    Accessibility
    • Accessibility features: Accessible Approach with Ramp, Accessible Bedroom, Accessible Closets, Accessible Common Area, Accessible Doors, Accessible Electrical and Environmental Controls, Accessible Entrance, Accessible Full Bath, Visitor Bathroom, Accessible Hallway(s), Accessible Kitchen, Accessible Central Living Area, Central Living Area, Enhanced Accessible
    Features
    • Levels: One
    • Stories: 1
    • Patio & porch: Covered, Enclosed, Front Porch, Porch, Rear Porch
    • Exterior features: Irrigation System, Lighting, Sidewalk
    Lot
    • Size: 1,820 Square Feet
    • Dimensions: 70 x 26
    • Features: In County, Landscaped, Near Public Transit, Sidewalk, Street Dead-End
    • Residential vegetation: Oak Trees, Trees/Landscaped
    Details
    • Parcel number: 3026160240000000150
    • Zoning: PUD
    • Special conditions: None

    Construction

    Type & style
    • Home type: SingleFamily
    • Property subtype: Villa
    • Attached to another structure: Yes
    Materials
    • Block, Stucco
    • Foundation: Slab
    • Roof: Shingle
    Condition
    • New construction: No
    • Year built: 1986

    Utilities & green energy

    • Sewer: Public Sewer
    • Water: Public
    • Utilities for property: Cable Available, Cable Connected, Electricity Available, Electricity Connected, Phone Available, Public, Sewer Available, Sewer Connected, Street Lights, Underground Utilities, Water Available, Water Connected
    Green energy
    • Energy efficient items: Appliances

    Community & HOA

    Community
    • Features: Buyer Approval Required, Community Mailbox, Deed Restrictions, Pool, Sidewalks
    • Security: Smoke Detector(s)
    • Pet fee: $0 monthly
    • Subdivision: EDGEWOOD GULF TRACE REP
    HOA
    • Has HOA: Yes
    • Amenities included: Pool, Spa/Hot Tub
    • Services included: Cable TV, Community Pool, Insurance, Internet, Maintenance Structure, Maintenance Grounds, Manager, Pest Control, Pool Maintenance, Private Road, Sewer, Trash, Water
    • HOA fee: $570 monthly
    • HOA name: Terra Management/ John Curtis
    • HOA phone: 813-374-2363
    Location
    • Region: Holiday

    Financial & listing details

    • Price per square foot: $147/sqft
    • Tax assessed value: $192,414
    • Annual tax amount: $1,189
    • Date on market: 1/2/2026
    • Cumulative days on market: 61 days
    • Listing terms: Cash,Conventional,FHA,VA Loan
    • Ownership: Fee Simple
    • Total actual rent: 0
    • Electric utility on property: Yes
    • Road surface type: Paved, Asphalt

    Price history

    DateEventPrice
    3/25/2026Sold$181,000-2.2%$147/sqft
    Source: Stellar MLS #TB8460350 Report a problem
    3/11/2026Pending sale$185,000$150/sqft
    Source: Stellar MLS #TB8460350 Report a problem
    3/5/2026Price change$185,000-2.6%$150/sqft
    Source: Stellar MLS #TB8460350 Report a problem
    2/5/2026Price change$189,900-2.6%$154/sqft
    Source: Stellar MLS #TB8460350 Report a problem
    1/23/2026Price change$195,000-2%$158/sqft
    Source: Stellar MLS #TB8460350 Report a problem
    1/20/2026Pending sale$199,000$162/sqft
    Source: Stellar MLS #TB8460350 Report a problem
    1/3/2026Listed for sale$199,000-79.4%$162/sqft
    Source: Stellar MLS #TB8460350 Report a problem
    9/27/2017Sold$965,000+884.7%$783/sqft
    Source: Public Record Report a problem
    8/30/2017Listed for sale$98,000+55.8%$80/sqft
    Source: CHARLES RUTENBERG REALTY INC #U7831184 Report a problem
    2/18/2014Sold$62,900$51/sqft
    Source: Public Record Report a problem
    10/19/2013Listed for sale$62,900-7.3%$51/sqft
    Source: Prudential Tropical Realty #T2596909 Report a problem
    8/9/2013Sold$67,847-57.1%$55/sqft
    Source: Public Record Report a problem
    3/27/2006Sold$158,000$128/sqft
    Source: Public Record Report a problem
    12/9/2005Sold$158,000$128/sqft
    Source: Public Record Report a problem

    Public tax history

    YearProperty taxesTax assessment
    2024$1,151 +5%$96,650
    2023$1,096 +12.9%$96,650 +3%
    2022$971 +3.4%$93,840 +6.1%
    2021$939 +2.5%$88,460 +1.4%
    2020$916 +3.1%$87,240 +2.3%
    2019$889 $85,283 +1.9%
    2018$889 $83,693 +18.4%
    2017-- $70,695 +4.6%
    2016$1,327 +8.5%$67,580 +4.7%
    2015$1,223 +8.5%$64,568 +6.6%
    2014$1,127 $60,565 +17%
    2013-- $51,783 -8.3%
    2012-- $56,458 -9.2%
    2011-- $62,173 -13.7%
    2010-- $72,081 -21.6%
    2009-- $91,924 -15%
    2008-- $108,134 -15.3%
    2007-- $127,719 +5.1%
    2006-- $121,548 +29.1%
    2005-- $94,169 +14.9%
    2004-- $81,976 +5%
    2003-- $78,094 +10.6%
    2002-- $70,599 +16.7%
    2000-- $60,474
    1999-- $60,474
    Find assessor info on the county website

    Neighborhood: 34691

    Nearby schools

    GreatSchools rating
    Schools provided by the listing agent
    • Elementary: Gulf Trace Elementary
    • Middle: Paul R. Smith Middle-PO
    • High: Anclote High-PO

    Source: Stellar MLS. This data may not be complete. We recommend contacting the local school district to confirm school assignments for this home.

    Get a cash offer in 3 minutes
    Find out how much your home could sell for in as little as 3 minutes with a no-obligation cash offer.
    Estimated market value
    $180,100
    Get a cash offer in 3 minutes
    Find out how much your home could sell for in as little as 3 minutes with a no-obligation cash offer.
    Estimated market value
    $180,100