Skip main navigation
Sold for $500,000
  • $500,000

    2721 Heather Ln, Glenside, PA 19038

    4beds
    1,616sqft
    Single Family Residence
    Built in 1923
    7,800 Square Feet Lot
    $551,700 Zestimate®
    $309/sqft
    $3,108 Estimated rent

    Home value

    $551,700

    $524,000 - $579,000

    $3,108/mo

    Zestimate® history
    Loading
    Loading...

    Owner options

    List your home for rent

    $3,108/mo

    Rent Zestimate®

    Find your next renter with Zillow Rental Manager. Plus, with online applications, you can quickly screen prospective tenants – for free.

    Learn more

    $3,108/mo

    Rent Zestimate®

    Refinance and save

    $3,238/mo

    Est. payment

    Refinancing to a lower rate could help reduce your monthly payments and save thousands over the life of the loan.

    See today's rates

    $3,238/mo

    Est. payment

    Explore your selling options

    Work with a Zillow partner agent

    Leverage their expertise and Zillow's premium Showcase listings to get your home seen by more buyers.

    Get started

    List with your own agent

    Get your home in front of millions of buyers by listing it on Zillow.

    Learn how to do it

    Sell it yourself

    Take full control of how buyers see your home on Zillow by listing For Sale by Owner (FSBO).

    List your home

    What's special

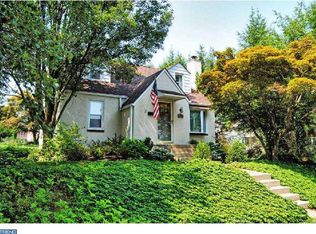
    Welcome to 2721 Heather Lane! This charming home boasts 4 bedrooms and 2 full baths on a spacious corner lot in the wonderful North Hills section of Glenside. Step inside to discover an expansive living room with built-in shelving, exposed beams, and a raised ceiling for a light, airy feel. A formal dining room leads to the remodeled kitchen with granite counter tops, stainless steel appliances, and a large pantry enclosed with a refurbished sliding door for added architectural character. Both full bathrooms have been updated. Beautiful refinished hardwood floors throughout. Upstairs, a unique cathedral ceiling with a loft, skylights and wall of windows in one of the bedrooms provide a bright and cozy retreat. A murphy bed and built-in shelves in another bedroom allow for a mixed use of space. Two more bedrooms and easy attic access , round out the second floor. Stay cool with central air conditioning and take advantage of the waterproofed basement for extra storage or potential added living space. Outside, the large yard is perfect for outdoor fun, and a two car garage with a loft, allows for plenty of additional storage. Plus, you'll love the convenience of being close to restaurants and just a short walk from the train station. This is a very well maintained home with many updates including a new roof, new HVAC system, and new water heater. Come and see all the comfort and style this house has to offer!

    Zillow last checked:

    Listing updated:

    Listed by:

    Rob Lamb 215-370-6798,

    Compass RE,

    Listing Team: The Costello Team, Co-Listing Agent: Katharine S Dirksen 267-250-9629,

    Compass RE

    Bought with:

    Shaina McAndrews, 2294518

    EXP Realty, LLC

    Source: Bright MLS,MLS#: PAMC2105792MLS Logo

    Facts & features

    Interior

    Bedrooms & bathrooms
    • Bedrooms: 4
    • Bathrooms: 2
    • Full bathrooms: 2
    • Main level bathrooms: 1
    Basement
    • Area: 0
    Heating
    • Forced Air, Natural Gas
    Cooling
    • Central Air, Natural Gas
    Appliances
    • Included: Microwave, Dishwasher, Gas Water Heater
    Features
    • Attic, Built-in Features, Pantry, Exposed Beams
    • Flooring: Wood
    • Windows: Skylight(s)
    • Basement: Full,Unfinished
    • Has fireplace: No
    Interior area
    • Total structure area: 1,616
    • Total interior livable area: 1,616 sqft
    • Finished area above ground: 1,616
    • Finished area below ground: 0

    Property

    Parking
    • Total spaces: 4
    • Parking features: Storage, Driveway, Detached
    • Garage spaces: 2
    • Uncovered spaces: 2
    Accessibility
    • Accessibility features: None
    Features
    • Levels: Two
    • Stories: 2
    • Patio & porch: Porch
    • Pool features: None
    Lot
    • Size: 7,800 sqft
    • Dimensions: 60.00 x 0.00
    Details
    • Additional structures: Above Grade, Below Grade
    • Parcel number: 300028108005
    • Zoning: RES
    • Special conditions: Standard

    Construction

    Type & style
    • Home type: SingleFamily
    • Architectural style: Colonial
    • Property subtype: Single Family Residence
    Materials
    • Vinyl Siding
    • Foundation: Block
    • Roof: Shingle
    Condition
    • New construction: No
    • Year built: 1923
    • Major remodel year: 2016

    Utilities & green energy

    • Sewer: Public Sewer
    • Water: Public

    Community & neighborhood

    Location
    • Region: Glenside
    • Subdivision: Glenside
    • Municipality: ABINGTON TWP

    Other

    Other facts
    • Listing agreement: Exclusive Right To Sell
    • Ownership: Fee Simple

    Price history

    DateEventPrice
    7/31/2024Sold$500,000+5.3%$309/sqft
    Source: Bright MLS #PAMC2105792 Report a problem
    6/18/2024Pending sale$475,000$294/sqft
    Source: Bright MLS #PAMC2105792 Report a problem
    6/14/2024Listed for sale$475,000$294/sqft
    Source: Bright MLS #PAMC2105792 Report a problem

    Public tax history

    YearProperty taxesTax assessment
    2025$5,637 +5.3%$117,020
    2024$5,355 $117,020
    2023$5,355 +6.5%$117,020
    2022$5,027 +5.7%$117,020
    2021$4,757 +0.4%$117,020
    2020$4,737 +1%$117,020
    2019$4,689 +0.6%$117,020
    2018$4,661 +3.5%$117,020
    2017$4,505 +3.1%$117,020
    2016$4,368 +3.1%$117,020
    2015$4,235 +3.6%$117,020
    2014$4,087 +0.1%$117,020
    2013$4,081 +0.6%$117,020
    2012$4,057 +1.3%$117,020
    2011$4,003 +2.4%$117,020
    2010$3,911 -0.5%$117,020
    2009$3,929 +2%$117,020
    2008$3,851 +3.6%--
    2007$3,717 +5.7%--
    2006$3,517 +5.1%--
    2005$3,347 +6.9%--
    2004$3,132 +0.7%--
    2003$3,111 +3.3%--
    2002$3,012 +7.4%--
    2000$2,805 +4.7%--
    1999$2,679 --

    Find assessor info on the county website

    Neighborhood: 19038

    Nearby schools

    GreatSchools rating
    Schools provided by the listing agent
    • District: Abington

    Source: Bright MLS. This data may not be complete. We recommend contacting the local school district to confirm school assignments for this home.

    Get a cash offer in 3 minutes
    Find out how much your home could sell for in as little as 3 minutes with a no-obligation cash offer.
    Estimated market value
    $551,700
    Get a cash offer in 3 minutes
    Find out how much your home could sell for in as little as 3 minutes with a no-obligation cash offer.
    Estimated market value
    $551,700