Skip main navigation
Off market
  • $428,100

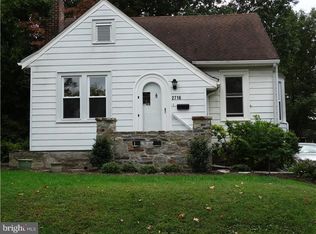
    2724 Laurel Ln, Glenside, PA 19038

    3beds
    1baths
    1,187sqft
    SingleFamily
    Built in 1940
    7,840 Square Feet Lot
    $428,100 Zestimate®
    $361/sqft
    $2,787 Estimated rent

    Home value

    $428,100

    $398,000 - $462,000

    $2,787/mo

    Zestimate® history
    Loading
    Loading...

    Owner options

    List your home for rent

    $2,787/mo

    Rent Zestimate®

    Find your next renter with Zillow Rental Manager. Plus, with online applications, you can quickly screen prospective tenants – for free.

    Learn more

    $2,787/mo

    Rent Zestimate®

    Refinance and save

    $2,736/mo

    Est. payment

    Refinancing to a lower rate could help reduce your monthly payments and save thousands over the life of the loan.

    See today's rates

    $2,736/mo

    Est. payment

    Explore your selling options

    Work with a Zillow partner agent

    Leverage their expertise and Zillow's premium Showcase listings to get your home seen by more buyers.

    Get started

    List with your own agent

    Get your home in front of millions of buyers by listing it on Zillow.

    Learn how to do it

    Sell it yourself

    Take full control of how buyers see your home on Zillow by listing For Sale by Owner (FSBO).

    List your home

    What's special

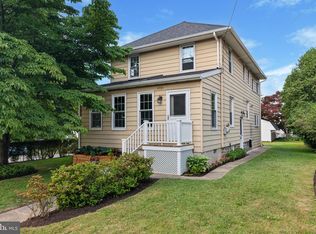
    This charismatic home gleams with the love and pride that the past owners have taken of it over the years. You are greeted by beautiful original hardwood floors as you walk in the front door. Walk directly into the spacious living room, filled with natural light from the bay window that overlooks the trees and gardens in the front yard. Built in 1940, this corner lot cape style home offers a very versatile floor plan. Use the dining room as a family room if it suits you, a first floor bedroom or maybe a home office? Walk into the spacious eat-in kitchen, furnished with hardwood cabinets, soapstone counter tops, and a fitting porcelain sink. Enjoy the fresh feel of the beautifully redone bathroom and powder room. There is a full water proofed basement, perfect for a workshop and all the storage you would ever need. Freshly painted walls throughout the house makes this home move in ready! Head outside and find a one car garage. Enjoy the spacious deck, that from the surrounding trees offers a secluded getaway space with both sunshine and shade! This home is full of character and is truly one of a kind. New roof, central air, garage door and many amenities. Don't miss out on the opportunity to live in this pristine Glenside home located in award winning Abington Township!

    This property is off market, which means it's not currently listed for sale or rent on Zillow. This may be different from what's available on other websites or public sources.
    Facts & features

    Interior

    Bedrooms & bathrooms
    • Bedrooms: 3
    • Bathrooms: 1.5
    Heating
    • Other, Gas
    Cooling
    • Central
    Features
    • Has fireplace: No
    Interior area
    • Total interior livable area: 1,187 sqft

    Property

    Parking
    • Total spaces: 2
    • Parking features: Garage - Attached
    Features
    • Exterior features: Stucco
    Lot
    • Size: 7,840 Square Feet
    Details
    • Parcel number: 300037388004

    Construction

    Type & style
    • Home type: SingleFamily
    Materials
    • Roof: Other
    Condition
    • Year built: 1940

    Community & HOA

    Location
    • Region: Glenside

    Financial & listing details

    • Price per square foot: $361/sqft
    • Tax assessed value: $105,500
    • Annual tax amount: $5,082

    Price history

    DateEventPrice
    9/11/2014Sold$235,000-2%$198/sqft
    Source: Public Record Report a problem
    7/24/2014Listed for sale$239,900$202/sqft
    Source: ReMax Keystone #6428719 Report a problem

    Public tax history

    YearProperty taxesTax assessment
    2025$5,082 +5.3%$105,500
    2024$4,828 $105,500
    2023$4,828 +6.5%$105,500
    2022$4,532 +5.7%$105,500
    2021$4,288 +0.4%$105,500
    2020$4,270 +1%$105,500
    2019$4,227 +0.6%$105,500
    2018$4,201 +3.4%$105,500
    2017$4,061 +3.1%$105,500
    2016$3,937 +3.1%$105,500
    2015$3,818 +3.6%$105,500
    2014$3,685 +0.2%$105,500
    2013$3,679 +0.5%$105,500
    2012$3,659 +1.4%$105,500
    2011$3,610 +2.4%$105,500
    2010$3,526 -0.5%$105,500
    2009$3,542 +2%$105,500
    2008$3,471 +3.6%--
    2007$3,352 +5.8%--
    2006$3,169 +5.1%--
    2005$3,016 +6.8%--
    2004$2,824 +0.7%--
    2003$2,804 +3.2%--
    2002$2,716 +7.4%--
    2000$2,529 +4.7%--
    1999$2,415 --
    Find assessor info on the county website

    Neighborhood: 19038

    Nearby schools

    GreatSchools rating
    Schools provided by the listing agent
    • District: Abington

    Source: The MLS. This data may not be complete. We recommend contacting the local school district to confirm school assignments for this home.

    Get a cash offer in 3 minutes
    Find out how much your home could sell for in as little as 3 minutes with a no-obligation cash offer.
    Estimated market value
    $428,100
    Get a cash offer in 3 minutes
    Find out how much your home could sell for in as little as 3 minutes with a no-obligation cash offer.
    Estimated market value
    $428,100