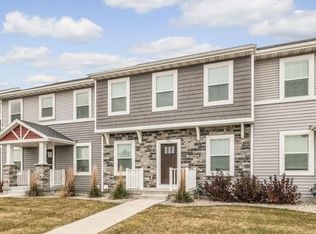
Ranch Floor Plan with varying ceiling heights designed by Tasteful Homes
Large Basement Family Room
Laundry/Mud Room off Garage
Oil rubbed Bronze Door Hardware, Light Fixtures
8' Therma -Tru Fiberglass Entry Doors
Extensive Painted and Stained Trim work with 8' Main Floor interior doors
Granite countertops in Kitchen
Primary Bath, Hall Bath and Basement Bath have Quartz counter tops with undermount china bowl sink
96% efficiency gas Furnace, 16 Seer Air Conditioner, Marathon 85 Gallon Electric Water Heater
White wire closet shelving
Stainless Steel Appliances
Hardwood Maple Flooring and Ceramic Tile Flooring
Tile Backsplashes in Kitchen
Newly Carpeted & Freshly painted
Attached Double Car Garage
Close to Somerset Area
Gilbert School District
Quiet Neighborhood
Non Smoking, Family Dwelling, 1 Year lease. Shared Mailbox, Garage Door Openers.
Landlord Pays: Garbage, Lawn Mowing, Snow Removal and HOA Fees
Tenant Pays: Electricity, Natural Gas, Water and Internet/Basic Cable
Townhouse for rent
Accepts Zillow applications
$2,450/moFees may apply
2721 London Dr, Ames, IA 50010
4beds
1,277sqft
Price may not include required fees and charges. Price shown reflects the lease term provided. Learn more|
Townhouse
Available Fri Jul 31 2026
No pets
Air conditioner, central air
In unit laundry
Attached garage parking
Central, forced air
What's special
Large basement family roomGranite countertops in kitchenAttached double car garageStainless steel appliancesTile backsplashes in kitchenWhite wire closet shelving
- 35 days |
- -- |
- -- |
Zillow last checked:
Listing updated:
Travel times
Facts & features
Interior
Bedrooms & bathrooms
- Bedrooms: 4
- Bathrooms: 3
- Full bathrooms: 3
Heating
- Central, Forced Air
Cooling
- Air Conditioner, Central Air
Appliances
- Included: Dishwasher, Freezer, Garbage Disposal, Microwave Oven, Oven, Refrigerator
- Laundry: In Unit
Features
- Flooring: Carpet, Hardwood, Tile
Interior area
- Total interior livable area: 1,277 sqft
Property
Parking
- Parking features: Attached, Garage
- Has attached garage: Yes
- Details: Contact manager
Features
- Patio & porch: Patio
Details
- Additional structures: Garage(s)
- Parcel number: 0533201040
Construction
Type & style
- Home type: Townhouse
- Property subtype: Townhouse
Utilities & green energy
- Utilities for property: Garbage
Building
Management
- Pets allowed: No
Community & HOA
Location
- Region: Ames
Financial & listing details
- Lease term: 1 Year
Nearby apartments for rent

Price history
| Date | Event | Price |
|---|---|---|
| 6/18/2026 | Listed for rent | $2,450$2/sqft |
Source: Zillow Rentals Report a problem | ||
| 7/2/2025 | Listing removed | $2,450$2/sqft |
Source: Zillow Rentals Report a problem | ||
| 5/27/2025 | Listed for rent | $2,450$2/sqft |
Source: Zillow Rentals Report a problem | ||
| 5/20/2025 | Listing removed | $2,450$2/sqft |
Source: Zillow Rentals Report a problem | ||
| 5/15/2025 | Listed for rent | $2,450+4.3%$2/sqft |
Source: Zillow Rentals Report a problem | ||
| 12/3/2024 | Listing removed | $2,350$2/sqft |
Source: Zillow Rentals Report a problem | ||
| 10/29/2024 | Price change | $2,350-6%$2/sqft |
Source: Zillow Rentals Report a problem | ||
| 9/8/2024 | Listed for rent | $2,500$2/sqft |
Source: Zillow Rentals Report a problem | ||
| 2/3/2015 | Sold | $174,000$136/sqft |
Source: Agent Provided Report a problem | ||
Neighborhood: Somerset Village
Nearby schools
GreatSchools rating
- 10/10Fellows Elementary SchoolGrades: K-5Distance: 1.2 mi
- 6/10Ames Middle SchoolGrades: 6-8Distance: 2.7 mi
- 7/10Ames High SchoolGrades: 9-12Distance: 1 mi