Extraordinary main-floor living in Boulder County on Indian Peaks Golf Course, in highly-ranked Boulder County School District. Live your Colorado dream, starting your days in the gorgeous main-level owners suite as you awake to golf course views through your wall of windows. Open floorplan makes entertaining a breeze with easy flow from greatroom and dining to deck. Enormous, partially finished(1 bed/1 full bath)basement is ready for your lifestyle creations. Freshly painted, brand new carpeting is now complete for you to move-in to your golf course home! This is the one you've been waiting for!
This location is excellent and minutes to Boulder and other towns. Bike trails, open space, Flatirons, Longs Peak, etc...
There are 2 HOAs with one fee collected for both.
Sold for $940,000
$940,000
2721 Meadow Mountain Trail, Lafayette, CO 80026
3beds
4,050sqft
Single Family Residence
Built in 2001
8,712 Square Feet Lot
$1,052,800 Zestimate®
$232/sqft
$4,216 Estimated rent
Home value
$1,052,800
$969,000 - $1.15M
$4,216/mo
Zestimate® history
Owner options
List your home for rent
$4,216/mo
Rent Zestimate®
Find your next renter with Zillow Rental Manager. Plus, with online applications, you can quickly screen prospective tenants – for free.
$4,216/mo
Rent Zestimate®
Refinance and save
$5,555/mo
Est. payment
Refinancing to a lower rate could help reduce your monthly payments and save thousands over the life of the loan.
$5,555/mo
Est. payment
Explore your selling options
Work with a Zillow partner agent
Leverage their expertise and Zillow's premium Showcase listings to get your home seen by more buyers.
Get startedList with your own agent
Get your home in front of millions of buyers by listing it on Zillow.
Learn how to do itSell it yourself
Take full control of how buyers see your home on Zillow by listing For Sale by Owner (FSBO).
List your homeWhat's special
Golf course homeOpen floorplanOpen spaceFreshly paintedBrand new carpeting
Zillow last checked:
Listing updated:
Listed by:
Lauren Gardiner 720-205-6857,
Keller Williams Foothills Realty, LLC
Bought with:
Elizabeth Ryterski, 100042177
RE/MAX Elevate
Source: REcolorado as distributed by MLS GRID,MLS#: 3256097
Facts & features
Interior
Bedrooms & bathrooms
- Bedrooms: 3
- Bathrooms: 3
- Full bathrooms: 3
- Main level bathrooms: 2
- Main level bedrooms: 2
Primary bedroom
- Description: Golf Course View/Spacious/Huge Windows
- Level: Main
- Area: 304 Square Feet
- Dimensions: 16 x 19
Bedroom
- Description: Opposite End Of Home
- Level: Main
- Area: 144 Square Feet
- Dimensions: 12 x 12
Bedroom
- Description: Huge Window W/ Escape
- Level: Basement
Primary bathroom
- Description: Suite/Dual Sinks/Water Closet/Walk-In Closet
- Level: Main
Bathroom
- Description: Doubles As Guest Bath
- Level: Main
Bathroom
- Level: Basement
Dining room
- Description: Golf Course View
- Level: Main
- Area: 153 Square Feet
- Dimensions: 9 x 17
Kitchen
- Description: Golf Course View/Granite Counters
- Level: Main
- Area: 224 Square Feet
- Dimensions: 14 x 16
Living room
- Description: Golf Course View/2-Way Fireplace
- Level: Main
- Area: 336 Square Feet
- Dimensions: 16 x 21
Living room
- Description: All Measurements Are Approximate
- Level: Main
Office
- Description: Office Or Dining/2-Way Fireplace
- Level: Main
- Area: 196 Square Feet
- Dimensions: 14 x 14
Heating
- Forced Air, Natural Gas
Cooling
- Central Air
Appliances
- Included: Cooktop, Dishwasher, Disposal, Microwave, Oven, Refrigerator
Features
- Built-in Features, Entrance Foyer, Five Piece Bath, High Ceilings, Open Floorplan, Primary Suite, Smoke Free, Walk-In Closet(s)
- Flooring: Carpet, Vinyl, Wood
- Windows: Bay Window(s), Window Coverings
- Basement: Finished,Full,Interior Entry,Unfinished
- Number of fireplaces: 1
- Fireplace features: Gas, Great Room, Living Room
- Common walls with other units/homes: No Common Walls
Interior area
- Total structure area: 4,050
- Total interior livable area: 4,050 sqft
- Finished area above ground: 2,025
- Finished area below ground: 506
Property
Parking
- Total spaces: 2
- Parking features: Concrete
- Attached garage spaces: 2
Features
- Levels: One
- Stories: 1
- Patio & porch: Deck, Front Porch, Patio
- Exterior features: Rain Gutters
- Fencing: Partial
- Has view: Yes
- View description: Golf Course
Lot
- Size: 8,712 Square Feet
- Features: Landscaped, Meadow, On Golf Course, Sprinklers In Front, Sprinklers In Rear
- Residential vegetation: Grassed
Details
- Parcel number: R0146750
- Zoning: PUD
- Special conditions: Standard
Construction
Type & style
- Home type: SingleFamily
- Architectural style: Contemporary
- Property subtype: Single Family Residence
Materials
- Frame
- Foundation: Slab
- Roof: Composition
Condition
- Year built: 2001
Details
- Builder name: McStain
- Warranty included: Yes
Utilities & green energy
- Electric: 110V, 220 Volts
- Sewer: Public Sewer
- Water: Public
- Utilities for property: Electricity Connected, Natural Gas Connected, Phone Available
Community & HOA
Community
- Security: Carbon Monoxide Detector(s), Smoke Detector(s)
- Subdivision: Indian Peaks
HOA
- Has HOA: Yes
- HOA fee: $147 monthly
- HOA name: Foster Management
- HOA phone: 303-532-4148
Location
- Region: Lafayette
Financial & listing details
- Price per square foot: $232/sqft
- Tax assessed value: $1,095,400
- Annual tax amount: $4,606
- Date on market: 11/1/2023
- Listing terms: Cash,Conventional,Jumbo,VA Loan
- Exclusions: None
- Ownership: Estate
- Electric utility on property: Yes
- Road surface type: Paved
Price history
| Date | Event | Price |
|---|---|---|
| 2/14/2024 | Sold | $940,000-6%$232/sqft |
Source:  REcolorado as distributed by MLS GRID #3256097 Report a problem REcolorado as distributed by MLS GRID #3256097 Report a problem | ||
| 1/16/2024 | Pending sale | $1,000,000$247/sqft |
Source: REcolorado as distributed by MLS GRID #3256097 Report a problem | ||
| 12/7/2023 | Price change | $1,000,000-6.9%$247/sqft |
Source: REcolorado as distributed by MLS GRID #3256097 Report a problem | ||
| 11/1/2023 | Listed for sale | $1,074,000+174.3%$265/sqft |
Source: REcolorado as distributed by MLS GRID #3256097 Report a problem | ||
| 1/11/2002 | Sold | $391,534$97/sqft |
Source: Public Record Report a problem | ||
Public tax history
| Year | Property taxes | Tax assessment |
|---|---|---|
| 2025 | $6,444 +12.1% | $68,462 -10.4% |
| 2024 | $5,750 +24.8% | $76,407 -1% |
| 2023 | $4,606 +1.1% | $77,148 +37.8% |
| 2022 | $4,555 +11.5% | $55,982 -2.8% |
| 2021 | $4,085 | $57,593 +11.1% |
| 2020 | $4,085 +7.1% | $51,852 |
| 2019 | $3,816 | $51,852 +5.8% |
| 2018 | $3,816 | $48,996 -9.5% |
| 2017 | $3,816 +9.5% | $54,168 +17.9% |
| 2016 | $3,486 +6.7% | $45,929 +22.7% |
| 2015 | $3,266 +28.2% | $37,420 |
| 2014 | $2,547 -18.4% | $37,420 |
| 2013 | $3,121 +0.9% | $37,420 +3.3% |
| 2012 | $3,095 +7.2% | $36,218 |
| 2011 | $2,887 +5.2% | -- |
| 2010 | $2,745 +6.7% | $34,230 -16% |
| 2009 | $2,572 +9.3% | $40,760 +9.2% |
| 2008 | $2,353 -4.6% | $37,330 |
| 2007 | $2,468 +3.3% | $37,330 -0.8% |
| 2006 | $2,389 +3.2% | $37,650 |
| 2005 | $2,315 +1.8% | $37,650 -7.6% |
| 2004 | $2,275 +64.4% | $40,740 |
| 2003 | $1,384 -42.4% | $40,740 +106.4% |
| 2002 | $2,403 | $19,740 -84.7% |
| 2001 | -- | $129,300 |
Find assessor info on the county website
Neighborhood: 80026
Nearby homes
- $1,319,4004 bd4 ba2.6k sqft2725 Meadow Mountain Trl, Lafayette, CO 80026Off Market
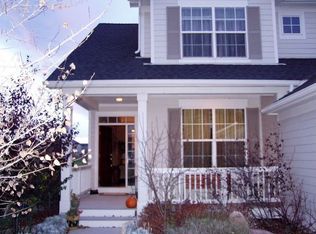
- $924,9003 bd2 ba2k sqft2717 Meadow Mountain Trl, Lafayette, CO 80026Off Market
- $1,275,0004 bd4 ba4.5k sqft2729 Meadow Mountain Trl, Lafayette, CO 80026Sold

- $1,020,9003 bd3 ba2.7k sqft2713 Meadow Mountain Trl, Lafayette, CO 80026Off Market
- $903,4004 bd4 ba2.9k sqft2722 Meadow Mountain Trl, Lafayette, CO 80026Off Market
- $1,042,2004 bd4 ba2.9k sqft2733 Meadow Mountain Trl, Lafayette, CO 80026Off Market
- $818,7003 bd3 ba1.3k sqft2718 Meadow Mountain Trl, Lafayette, CO 80026Off Market
- $737,4002 bd2 ba2.3k sqft2734 Meadow Mountain Trl, Lafayette, CO 80026Off Market
Nearby schools
GreatSchools rating
- 10/10Douglass Elementary SchoolGrades: PK-5Distance: 2.4 mi
- 6/10Nevin Platt Middle SchoolGrades: 6-8Distance: 4.1 mi
- 9/10Centaurus High SchoolGrades: 9-12Distance: 1.6 mi
Schools provided by the listing agent
- Elementary: Douglass
- Middle: Platt
- High: Centaurus
- District: Boulder Valley RE 2
Source: REcolorado as distributed by MLS GRID. This data may not be complete. We recommend contacting the local school district to confirm school assignments for this home.
Get a cash offer in 3 minutes
Find out how much your home could sell for in as little as 3 minutes with a no-obligation cash offer.
Estimated market value
$1,052,800
Get a cash offer in 3 minutes
Find out how much your home could sell for in as little as 3 minutes with a no-obligation cash offer.
Estimated market value
$1,052,800
- Colorado
- Boulder County
- Lafayette
- 80026
- 2721 Meadow Mountain Trail
Nearby cities
Nearby zip codes
Other Lafayette Topics
