Fantastic Indian Peaks West location, backing to the 2nd and 3rd fairways on the golf course. A charming white picket fence and front porch welcome you into this spacious floorplan. There are solid hardwood floors and vaulted ceilings throughout much of the main level. The open and updated kitchen features a center island, quartz counters, double oven and abundant cabinet space. The adjacent living room is light and bright, surrounded with expansive windows that showcase the golf course views. The dining area easily accommodates friends and family for meals, and offers a cozy multi-sided fireplace. Enjoy easy living with a main level primary suite highlighted by 13 ft. vaulted ceilings and huge windows overlooking the golf course. The main level is complete with a home office, laundry room and powder room. Upstairs, there is a spacious loft space for reading, movies or a play room, plus a separate built-in desk area with storage. Two bedrooms, each with two closets, share a bathroom with dual sinks and separate tub/shower room. An expansive garden level basement is light and bright with large windows. There are recreation spaces for ping pong, exercise, movies and more. Guests will enjoy a sizeable bedroom and retreat bath with a steam shower. Storage space abounds with 2 large basement storage rooms for all your gear. Outdoors, the backyard has a flagstone patio area, mature landscaping and northwest views to enjoy beautiful Colorado sunsets. Mechanical updates include new high efficiency furnace and AC in 2020, new roof in 2018. Neighborhood events abound with food trucks in the summer, annual Easter Egg Hunt, 4th of July parade and much more. Easy access to Boulder, the YMCA, Lafayette restaurants and shops, and Old Town Louisville. 1-year home warranty included.
Sold for $1,275,000
$1,275,000
2729 Meadow Mountain Trl, Lafayette, CO 80026
4beds
4,574sqft
Single Family Residence
Built in 2001
8,178 Square Feet Lot
$1,279,900 Zestimate®
$279/sqft
$5,162 Estimated rent
Home value
$1,279,900
$1.22M - $1.36M
$5,162/mo
Zestimate® history
Owner options
List your home for rent
$5,162/mo
Rent Zestimate®
Find your next renter with Zillow Rental Manager. Plus, with online applications, you can quickly screen prospective tenants – for free.
$5,162/mo
Rent Zestimate®
Refinance and save
$7,932/mo
Est. payment
Refinancing to a lower rate could help reduce your monthly payments and save thousands over the life of the loan.
$7,932/mo
Est. payment
Explore your selling options
Work with a Zillow partner agent
Leverage their expertise and Zillow's premium Showcase listings to get your home seen by more buyers.
Get startedList with your own agent
Get your home in front of millions of buyers by listing it on Zillow.
Learn how to do itSell it yourself
Take full control of how buyers see your home on Zillow by listing For Sale by Owner (FSBO).
List your homeWhat's special
Zillow last checked:
Listing updated:
Listed by:
Bethany Sartell 720-771-9345,
Coldwell Banker Realty-Boulder,
Jessie Bliss 303-885-8334,
Coldwell Banker Realty-Boulder
Bought with:
Jenn Kaaoush, 100092464
West and Main Homes Inc
Source: IRES as distributed by MLS GRID,MLS#: 1002865
Facts & features
Interior
Bedrooms & bathrooms
- Bedrooms: 4
- Bathrooms: 4
- Full bathrooms: 2
- 3/4 bathrooms: 1
- 1/2 bathrooms: 1
- Main level bathrooms: 2
Primary bedroom
- Description: Carpet
- Features: 5 Piece Primary Bath
- Level: Main
- Area: 255 Square Feet
- Dimensions: 17 x 15
Bedroom 2
- Description: Luxury Vinyl
- Level: Upper
- Area: 156 Square Feet
- Dimensions: 13 x 12
Bedroom 3
- Description: Luxury Vinyl
- Level: Upper
- Area: 156 Square Feet
- Dimensions: 13 x 12
Bedroom 4
- Description: Carpet
- Level: Basement
- Area: 221 Square Feet
- Dimensions: 13 x 17
Dining room
- Description: Wood
- Level: Main
- Area: 169 Square Feet
- Dimensions: 13 x 13
Family room
- Description: Luxury Vinyl
- Level: Upper
- Area: 168 Square Feet
- Dimensions: 12 x 14
Kitchen
- Description: Wood
- Level: Main
- Area: 240 Square Feet
- Dimensions: 20 x 12
Laundry
- Description: Tile
- Level: Main
- Area: 48 Square Feet
- Dimensions: 6 x 8
Living room
- Description: Wood
- Level: Main
- Area: 357 Square Feet
- Dimensions: 21 x 17
Recreation room
- Description: Carpet
- Level: Basement
- Area: 714 Square Feet
- Dimensions: 42 x 17
Study
- Description: Wood
- Level: Main
- Area: 99 Square Feet
- Dimensions: 11 x 9
Heating
- Forced Air
Cooling
- Ceiling Fan(s)
Appliances
- Included: Gas Range, Double Oven, Dishwasher, Refrigerator, Washer, Dryer, Microwave
Features
- Eat-in Kitchen, Separate Dining Room, Cathedral Ceiling(s), Open Floorplan, Pantry, Walk-In Closet(s), Jack & Jill Bathroom, Kitchen Island, Steam Shower, High Ceilings
- Flooring: Wood
- Windows: Window Coverings
- Basement: Full,Partially Finished,Daylight
- Has fireplace: Yes
- Fireplace features: Gas, Living Room, Family Room, Dining Room
Interior area
- Total structure area: 2,709
- Total interior livable area: 4,574 sqft
- Finished area above ground: 2,709
Property
Parking
- Total spaces: 2
- Parking features: Garage - Attached
- Attached garage spaces: 2
- Details: Attached
Accessibility
- Accessibility features: Main Floor Bath, Accessible Bedroom, Main Level Laundry
Features
- Levels: Two
- Stories: 2
- Patio & porch: Patio, Deck
- Exterior features: Sprinkler System
- Fencing: Partial
Lot
- Size: 8,178 Square Feet
- Features: Cul-De-Sac, Evergreen Trees, Deciduous Trees, On Golf Course, Near Golf Course
Details
- Parcel number: R0146748
- Zoning: PUD
- Special conditions: Private Owner
Construction
Type & style
- Home type: SingleFamily
- Architectural style: Contemporary
- Property subtype: Single Family Residence
Materials
- Frame, Stone
- Roof: Composition
Condition
- New construction: No
- Year built: 2001
Details
- Builder name: McStain
Utilities & green energy
- Electric: Xcel
- Gas: Xcel
- Sewer: Public Sewer
- Water: City
- Utilities for property: Natural Gas Available, Electricity Available
Community & HOA
Community
- Features: Park
- Subdivision: Indian Peaks
HOA
- Has HOA: Yes
- Services included: Common Amenities, Utilities
- HOA fee: $137 monthly
- HOA name: Indian Peaks
- HOA phone: 303-532-4248
- Second HOA name: Indian Peaks Master
- Second HOA phone: 720-771-9345
Location
- Region: Lafayette
Financial & listing details
- Price per square foot: $279/sqft
- Tax assessed value: $1,214,000
- Annual tax amount: $7,018
- Date on market: 2/8/2024
- Listing terms: Cash,Conventional
- Exclusions: Sellers personal property
- Electric utility on property: Yes
Price history
| Date | Event | Price |
|---|---|---|
| 4/24/2024 | Sold | $1,275,000-4.1%$279/sqft |
Source:  IRES as distributed by MLS GRID #1002865 Report a problem IRES as distributed by MLS GRID #1002865 Report a problem | ||
| 3/9/2024 | Pending sale | $1,330,000$291/sqft |
Source:  REcolorado as distributed by MLS GRID #IR1002865 Report a problem REcolorado as distributed by MLS GRID #IR1002865 Report a problem | ||
| 2/8/2024 | Listed for sale | $1,330,000+119.8%$291/sqft |
Source: IRES as distributed by MLS GRID #1002865 Report a problem | ||
| 4/1/2011 | Sold | $605,000-2.4%$132/sqft |
Source: Public Record Report a problem | ||
| 1/26/2011 | Listed for sale | $620,000+2.5%$136/sqft |
Source: Active Website #646452 Report a problem | ||
| 4/19/2006 | Sold | $605,000+31.5%$132/sqft |
Source: Public Record Report a problem | ||
| 7/26/2002 | Sold | $460,000$101/sqft |
Source: Public Record Report a problem | ||
Public tax history
| Year | Property taxes | Tax assessment |
|---|---|---|
| 2025 | $7,141 +1.7% | $75,875 -10% |
| 2024 | $7,019 +21.1% | $84,272 -1% |
| 2023 | $5,795 +1.1% | $85,090 +37.9% |
| 2022 | $5,732 +10.8% | $61,695 -2.8% |
| 2021 | $5,172 | $63,471 +12.2% |
| 2020 | $5,172 +2.4% | $56,592 |
| 2019 | $5,050 | $56,592 +2.3% |
| 2018 | $5,050 | $55,318 -9.5% |
| 2017 | $5,050 +7.9% | $61,156 +19.9% |
| 2016 | $4,682 +6.7% | $51,000 +22% |
| 2015 | $4,388 +21.4% | $41,790 |
| 2014 | $3,614 +0.7% | $41,790 |
| 2013 | $3,587 +0.9% | $41,790 +0.4% |
| 2012 | $3,557 -8.3% | $41,631 |
| 2011 | $3,877 +5.2% | -- |
| 2010 | $3,686 -10.8% | $45,970 |
| 2009 | $4,131 +9.3% | $45,970 -23.3% |
| 2008 | $3,780 +17.7% | $59,950 |
| 2007 | $3,211 +3.3% | $59,950 +22.4% |
| 2006 | $3,108 +9.8% | $48,980 |
| 2005 | $2,830 +1.8% | $48,980 +6.8% |
| 2004 | $2,781 +43.2% | $45,860 |
| 2003 | $1,942 -19.2% | $45,860 +65.6% |
| 2002 | $2,403 | $27,690 -78.6% |
| 2001 | -- | $129,300 |
Find assessor info on the county website
Neighborhood: 80026
Nearby homes
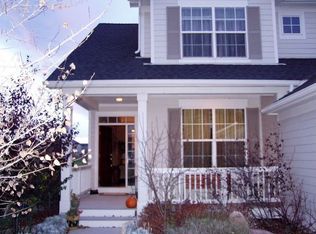
- $1,319,4004 bd4 ba2.6k sqft2725 Meadow Mountain Trl, Lafayette, CO 80026Off Market
- $1,042,2004 bd4 ba2.9k sqft2733 Meadow Mountain Trl, Lafayette, CO 80026Off Market

- $940,0003 bd3 ba4k sqft2721 Meadow Mountain Trl, Lafayette, CO 80026Sold

- $903,4004 bd4 ba2.9k sqft2722 Meadow Mountain Trl, Lafayette, CO 80026Off Market
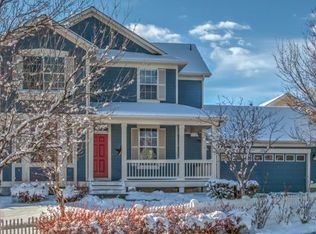
- $1,114,6004 bd3 ba2.7k sqft2737 Meadow Mountain Trl, Lafayette, CO 80026Off Market
- $737,4002 bd2 ba2.3k sqft2734 Meadow Mountain Trl, Lafayette, CO 80026Off Market
- $924,9003 bd2 ba2k sqft2717 Meadow Mountain Trl, Lafayette, CO 80026Off Market
- $818,7003 bd3 ba1.3k sqft2718 Meadow Mountain Trl, Lafayette, CO 80026Off Market
Nearby schools
GreatSchools rating
- 10/10Douglass Elementary SchoolGrades: PK-5Distance: 2.4 mi
- 6/10Nevin Platt Middle SchoolGrades: 6-8Distance: 4.1 mi
- 9/10Centaurus High SchoolGrades: 9-12Distance: 1.6 mi
Schools provided by the listing agent
- Elementary: Douglass
- Middle: Platt
- High: Centaurus
Source: IRES as distributed by MLS GRID. This data may not be complete. We recommend contacting the local school district to confirm school assignments for this home.
Get a cash offer in 3 minutes
Find out how much your home could sell for in as little as 3 minutes with a no-obligation cash offer.
Estimated market value
$1,279,900
Get a cash offer in 3 minutes
Find out how much your home could sell for in as little as 3 minutes with a no-obligation cash offer.
Estimated market value
$1,279,900
- Colorado
- Boulder County
- Lafayette
- 80026
- 2729 Meadow Mountain Trl
Nearby cities
Nearby zip codes
Other Lafayette Topics
