LOCATED IN A SECLUDED NEIGHBORHOOD IN THE CITY OF CARROLLTON, THIS 3-BEDROOM, 2-BATHROOM HOME WITH A 2-CAR GARAGE* SITUATED IN THE HIGHLY SOUGHT-AFTER COUNTRY VILLAS COMMUNITY. **ALL FOUNDATION WORK HAS BEEN COMPLETED**.
KEY FEATURES:
• CONVENIENT LOCATION: EASY ACCESS TO I-635 AND I-90 FOR QUICK TRANSIT. ZONED FOR DALLAS ISD.
• COMMUNITY AMENITIES: A SHORT WALK TO THE NEIGHBORHOOD POOL AND TENNIS COURTS.
• RECENT UPDATES: NEW ROOF INSTALLED IN 2023 AND A RECENTLY INSTALLED HOT WATER HEATER.
• STYLISH FLOORING: ENGINEERED FLOORING THROUGHOUT THE HOME, WITH UPGRADED TILE IN THE BATHROOMS.
• EXCLUSIVE ENTRY: THIS END UNIT FEATURES A PICTURESQUE FRONT ENTRANCE FROM CIRCLE PARKING AND A UNIQUE PRIVATE ENTRY FROM THE GARAGE, OFFERING SECURITY AND PROTECTION FROM THE ELEMENTS.
• SPACIOUS LIVING: A LARGE, OPEN FAMILY ROOM WITH A COZY FIREPLACE.
• OUTDOOR ACCESS: THE BREAKFAST AREA OPENS TO A SECURE PRIVATE COURTYARD, PERFECT FOR RELAXING OR ENTERTAINING.
• MODERN KITCHEN: UPDATED WITH AMPLE CABINETS FOR STORAGE AND PLENTY OF COUNTERTOP SPACE.
• MASTER SUITE: INCLUDES AN ENSUITE BATHROOM WITH A WALK-IN SHOWER AND A LARGE WALK-IN CLOSET WITH DIRECT ACCESS TO THE GARAGE.
• FLEXIBLE UPSTAIRS BEDROOMS: TWO SPACIOUS SECOND-FLOOR BEDROOMS, WITH ONE IDEAL FOR USE AS A HOME OFFICE FOR REMOTE WORK.
THIS CHARMING HOME COMBINES MODERN UPDATES, PRIVACY, AND ACCESS TO EXCELLENT AMENITIES IN A QUIET AND DESIRABLE LOCATION.
Sold
Price Unknown
2721 Meadowstone Ct, Carrollton, TX 75006
3beds
1,611sqft
Townhouse
Built in 1974
2,439 Square Feet Lot
$219,300 Zestimate®
$--/sqft
$2,320 Estimated rent
Home value
$219,300
$200,000 - $241,000
$2,320/mo
Zestimate® history
Owner options
List your home for rent
$2,320/mo
Rent Zestimate®
Find your next renter with Zillow Rental Manager. Plus, with online applications, you can quickly screen prospective tenants – for free.
$2,320/mo
Rent Zestimate®
Refinance and save
$136/mo
Est. payment
Refinancing to a lower rate could help reduce your monthly payments and save thousands over the life of the loan.
$136/mo
Est. payment
Explore your selling options
Work with a Zillow partner agent
Leverage their expertise and Zillow's premium Showcase listings to get your home seen by more buyers.
Get startedList with your own agent
Get your home in front of millions of buyers by listing it on Zillow.
Learn how to do itSell it yourself
Take full control of how buyers see your home on Zillow by listing For Sale by Owner (FSBO).
List your homeWhat's special
Cozy fireplaceSecure private courtyardSpacious livingEngineered flooringPicturesque front entranceModern kitchenSecluded neighborhood
Zillow last checked:
Listing updated:
Listed by:
Armand Christopher 0239896 214-564-5800,
Armand Christopher & Co. 214-564-5800
Bought with:
Levy Pham
Monument Realty
Source: NTREIS,MLS#: 20784433
Facts & features
Interior
Bedrooms & bathrooms
- Bedrooms: 3
- Bathrooms: 2
- Full bathrooms: 2
Primary bedroom
- Features: Ceiling Fan(s), Separate Shower, Walk-In Closet(s)
- Level: First
- Dimensions: 15 x 11
Bedroom
- Level: Second
- Dimensions: 15 x 12
Bedroom
- Features: Walk-In Closet(s)
- Level: Second
- Dimensions: 15 x 10
Primary bathroom
- Features: Built-in Features, Separate Shower
- Level: First
- Dimensions: 11 x 6
Dining room
- Level: First
- Dimensions: 10 x 8
Other
- Features: Built-in Features, Garden Tub/Roman Tub, Tile Counters
- Level: Second
- Dimensions: 11 x 6
Living room
- Features: Fireplace
- Level: First
- Dimensions: 16 x 21
Heating
- Electric
Cooling
- Central Air
Appliances
- Included: Dishwasher, Electric Range, Electric Water Heater, Disposal, Microwave
- Laundry: Washer Hookup, Electric Dryer Hookup, Laundry in Utility Room, In Hall
Features
- Granite Counters, High Speed Internet, Cable TV, Walk-In Closet(s)
- Flooring: Ceramic Tile, Wood
- Windows: Shutters
- Has basement: No
- Number of fireplaces: 1
- Fireplace features: Family Room, Masonry, Wood Burning
Interior area
- Total interior livable area: 1,611 sqft
Property
Parking
- Total spaces: 2
- Parking features: Garage, Garage Door Opener, Inside Entrance, Garage Faces Side
- Attached garage spaces: 2
Features
- Levels: Two
- Stories: 2
- Exterior features: Private Yard
- Pool features: None, Community
- Fencing: Wood
Lot
- Size: 2,439 Square Feet
Details
- Parcel number: 14027700050040000
Construction
Type & style
- Home type: Townhouse
- Architectural style: Traditional
- Property subtype: Townhouse
- Attached to another structure: Yes
Materials
- Foundation: Slab
- Roof: Composition
Condition
- Year built: 1974
Utilities & green energy
- Sewer: Public Sewer
- Water: Public
- Utilities for property: Sewer Available, Water Available, Cable Available
Community & HOA
Community
- Features: Pool, Tennis Court(s)
- Subdivision: Country Villas
HOA
- Has HOA: Yes
- Services included: Maintenance Grounds
- HOA fee: $136 monthly
- HOA name: Country Villa HOA
- HOA phone: 469-939-4928
Location
- Region: Carrollton
Financial & listing details
- Tax assessed value: $281,640
- Annual tax amount: $5,652
- Date on market: 11/23/2024
- Cumulative days on market: 190 days
Price history
| Date | Event | Price |
|---|---|---|
| 7/16/2025 | Sold | -- |
Source: NTREIS #20784433 Report a problem | ||
| 7/2/2025 | Pending sale | $250,000$155/sqft |
Source: NTREIS #20784433 Report a problem | ||
| 6/24/2025 | Listed for sale | $250,000$155/sqft |
Source: NTREIS #20784433 Report a problem | ||
| 5/25/2025 | Pending sale | $250,000$155/sqft |
Source: NTREIS #20784433 Report a problem | ||
| 5/22/2025 | Price change | $250,000-20.6%$155/sqft |
Source: NTREIS #20784433 Report a problem | ||
| 4/19/2025 | Price change | $315,000+10.5%$196/sqft |
Source: NTREIS #20784433 Report a problem | ||
| 4/16/2025 | Price change | $285,000+3.6%$177/sqft |
Source: NTREIS #20784433 Report a problem | ||
| 1/7/2025 | Price change | $275,000-15.4%$171/sqft |
Source: NTREIS #20784433 Report a problem | ||
| 11/23/2024 | Listed for sale | $325,000$202/sqft |
Source: NTREIS #20784433 Report a problem | ||
Public tax history
| Year | Property taxes | Tax assessment |
|---|---|---|
| 2025 | $1,090 -4.4% | $281,640 |
| 2024 | $1,140 +8.6% | $281,640 +5.3% |
| 2023 | $1,050 -32.2% | $267,530 +5.3% |
| 2022 | $1,548 -0.5% | $253,960 +21.3% |
| 2021 | $1,556 -1.1% | $209,430 |
| 2020 | $1,573 +8.4% | $209,430 +8.3% |
| 2019 | $1,451 +8.1% | $193,320 +9.1% |
| 2018 | $1,341 +9.1% | $177,210 +4.8% |
| 2017 | $1,230 +8.4% | $169,160 +5% |
| 2016 | $1,135 +6.9% | $161,100 +11.1% |
| 2015 | $1,061 | $144,990 +18.4% |
| 2014 | $1,061 | $122,440 |
| 2013 | -- | -- |
| 2012 | -- | -- |
| 2011 | -- | -- |
| 2010 | -- | -- |
| 2009 | -- | -- |
| 2008 | -- | -- |
| 2007 | -- | -- |
| 2005 | -- | -- |
| 2004 | -- | -- |
| 2003 | -- | -- |
| 2002 | -- | -- |
| 2001 | -- | -- |
Find assessor info on the county website
Neighborhood: Country Place
Nearby homes
- $284,4003 bd2 ba1.7k sqft2722 Meadowstone Ct, Carrollton, TX 75006Off Market
- $284,4003 bd2 ba1.7k sqft2723 Meadowstone Ct, Carrollton, TX 75006Off Market
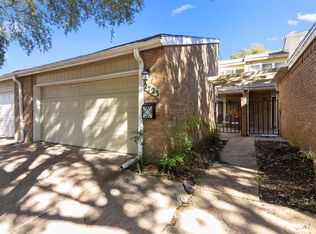
- $261,7002 bd2 ba1.4k sqft2724 Meadowstone Ct, Carrollton, TX 75006Off Market

- $234,1002 bd2 ba1.4k sqft2720 Meadowstone Ct, Carrollton, TX 75006Off Market
- $313,9004 bd3 ba1.7k sqft2719 Meadowstone Ct, Carrollton, TX 75006Off Market
- $332,8003 bd2 ba1.7k sqft2756 Keller Springs Pl, Carrollton, TX 75006Off Market
- $323,400-- bd3 ba1.8k sqft2754 Keller Springs Pl, Carrollton, TX 75006Off Market
- $--2 bd2 ba1.4k sqft2752 Keller Springs Pl, Carrollton, TX 75006Sold
Nearby schools
GreatSchools rating
- 6/10Jerry R Junkins Elementary SchoolGrades: PK-6Distance: 0.4 mi
- 6/10Ewell D Walker Middle SchoolGrades: 7-8Distance: 4.6 mi
- 4/10W T White High SchoolGrades: 9-12Distance: 4 mi
Schools provided by the listing agent
- Elementary: Jerry Junkins
- Middle: Walker
- High: White
- District: Dallas ISD
Source: NTREIS. This data may not be complete. We recommend contacting the local school district to confirm school assignments for this home.
Get a cash offer in 3 minutes
Find out how much your home could sell for in as little as 3 minutes with a no-obligation cash offer.
Estimated market value
$219,300
Get a cash offer in 3 minutes
Find out how much your home could sell for in as little as 3 minutes with a no-obligation cash offer.
Estimated market value
$219,300
- Texas
- Dallas County
- Carrollton
- 75006
- Country Place
- 2721 Meadowstone Ct
