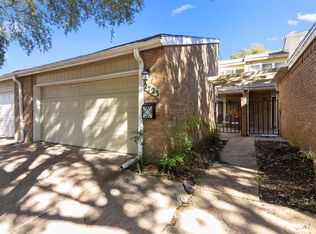
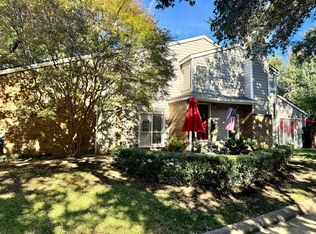
Thoughtfully designed for comfort, flexibility, and convenience, this bright and open home in the Country Villas community offers easy access to some of the most desirable destinations across the Dallas-Fort Worth Metroplex. The spacious living area features a fireplace and flows seamlessly into the dining and kitchen spaces, creating an inviting layout for both everyday living and entertaining. The kitchen includes a breakfast bar that serves as a natural gathering space for meals, conversation, or working from home. A secondary bedroom with an ensuite bath is located on the first floor, providing flexibility for guests, workspace needs, or additional privacy. Upstairs, the primary suite occupies its own level and includes a fireplace, ensuite bath, and walk-in closet, creating a peaceful retreat within the home. Residents of Country Villas enjoy access to community amenities including a pool, tennis courts, and clubhouse. The neighborhood is currently benefiting from a large-scale infrastructure improvement project by the City of Carrollton, including updated streets, sidewalks, sewer lines, water lines, and driveways. Over $44,000 in property-related improvements are connected specifically to this property. Located approximately 7 minutes from President George Bush Turnpike, the home offers convenient access throughout the metroplex. Nearby attractions include Historic Downtown Carrollton, Village on the Parkway, Addison Circle Park, and Elm Fork Nature Preserve, offering a variety of dining, shopping, entertainment, outdoor recreation, and community events nearby. The seller is also willing to leave 13 brand-new, unused windows for future installation if desired by the next owner. A centrally located Carrollton property offering community amenities, accessibility, and lifestyle convenience. Schedule a private showing to learn more.
61 days
|
861
|
76
|
Zillow last checked:
Listing updated:
Listed by:
Daniel Harker0435185469-717-6391,
Keller Williams Realty DPR972-732-6000,
Andrew Burns0709535214-460-0908,
Keller Williams Realty DPR
Source: NTREIS,MLS#: 21266775
Facts & features
Interior
Bedrooms & bathrooms
Bedrooms: 2
Bathrooms: 2
Full bathrooms: 2
Primary bedroom
Features: Ceiling Fan(s), Walk-In Closet(s)
Level: Second
Dimensions: 16 x 15
Bedroom
Features: Ceiling Fan(s), Walk-In Closet(s)
Level: First
Dimensions: 15 x 11
Dining room
Level: First
Dimensions: 10 x 10
Kitchen
Features: Breakfast Bar, Built-in Features, Eat-in Kitchen
Level: First
Dimensions: 10 x 11
Living room
Features: Fireplace
Level: First
Dimensions: 17 x 21
Heating
Central, Electric
Cooling
Central Air, Electric
Appliances
Included: Dishwasher, Electric Range, Disposal, Microwave
Laundry: Washer Hookup, Electric Dryer Hookup, Laundry in Utility Room
Features
Wet Bar, Eat-in Kitchen, High Speed Internet, Cable TV, Walk-In Closet(s)
Explore the cost of this home by adjusting the details. Changes won't be saved.
Principal & interest
$1,547
Mortgage insurance
$0
Property taxes
$170
Home insurance
$105
HOA fees
$0
Utilities
Not included
All calculations are estimates and provided by Zillow, Inc. for informational purposes only. Actual amounts may vary.
HOA fees may include property taxes on listings classified as Co-Ops. Contact the listing agent and/or owner for fee details.
Mortgage interest rates are dependent on a number of factors, including credit score, down payment, and repayment length. Interest rate data provided by Zillow Group Marketplace, Inc. as of 1/1/1970 from various mortgage lenders with which we have lead or other similar arrangements; the Estimated Payment is an average of those rates.
See how much you could borrow to make a competitive offer.