Welcome to 2721 N Hermitage Ave, a charming residence nestled in the highly sought-after Hartland Park neighborhood of Chicago. One of four larger rowhomes, this spacious brick residence offers a perfect blend of classic character and modern details, providing a comfortable and stylish living experience. Outdoor living is in abundance with a large ground floor patio, a comfortable kitchen terrace and two additional spaces on the top level. Entering the home there is an immediate sense of light, space and crisp finishes. Large windows, high ceilings and a wide footprint carry through on each of the four levels. Details such as powered window treatments, in-wall speakers and entertainment system, walk-in closets and dressing rooms, all completely built out, leave little to nothing for a new homeowner to improve. The kitchen is a dream. Double ovens, beverage center and large pantry are added features to the renovated space. What's most impressive are the extra spaces to gather and divide at the same time! Everyone gets a room to claim for recreation and all the bedrooms have direct access to a bathroom, most with a water closet for privacy. Truly a gem that must be experienced in person. The community, with their own private park, sits in proximity to a variety of local amenities, including public parks, top-rated schools, restaurants, and shopping. Parking is easy for you and your guests with a two-car heated garage and ample community street parking. It will be a pleasure to welcome you.
Closed
$1,560,000
2721 N Hermitage Ave, Chicago, IL 60614
5beds
4,395sqft
Townhouse, Single Family Residence
Built in 2008
1,924 Square Feet Lot
$1,674,600 Zestimate®
$355/sqft
$7,929 Estimated rent
Home value
$1,674,600
$1.49M - $1.88M
$7,929/mo
Zestimate® history
Owner options
List your home for rent
$7,929/mo
Rent Zestimate®
Find your next renter with Zillow Rental Manager. Plus, with online applications, you can quickly screen prospective tenants – for free.
$7,929/mo
Rent Zestimate®
Refinance and save
$9,532/mo
Est. payment
Refinancing to a lower rate could help reduce your monthly payments and save thousands over the life of the loan.
$9,532/mo
Est. payment
Explore your selling options
Work with a Zillow partner agent
Leverage their expertise and Zillow's premium Showcase listings to get your home seen by more buyers.
Get startedList with your own agent
Get your home in front of millions of buyers by listing it on Zillow.
Learn how to do itSell it yourself
Take full control of how buyers see your home on Zillow by listing For Sale by Owner (FSBO).
List your homeWhat's special
High ceilingsSpacious brick residenceLarge ground floor patioLarge windowsBeverage centerDouble ovensLarge pantry
Zillow last checked:
Listing updated:
Listed by:
Wade Marshall 773-450-1247,
Engel & Voelkers Chicago,
Janis Kirshner 847-287-5114,
Engel & Voelkers Chicago North Shore
Bought with:
Michael Hansen
Keller Williams ONEChicago
Source: MRED as distributed by MLS GRID,MLS#: 12259739
Facts & features
Interior
Bedrooms & bathrooms
- Bedrooms: 5
- Bathrooms: 6
- Full bathrooms: 4
- 1/2 bathrooms: 2
Rooms
- Room types: Bedroom 5, Foyer, Recreation Room, Den, Terrace, Balcony/Porch/Lanai, Other Room, Walk In Closet
Primary bedroom
- Features: Flooring (Hardwood), Bathroom (Full)
- Level: Third
- Area: 308 Square Feet
- Dimensions: 22X14
Bedroom 2
- Features: Flooring (Hardwood)
- Level: Third
- Area: 156 Square Feet
- Dimensions: 13X12
Bedroom 3
- Features: Flooring (Hardwood)
- Level: Fourth
- Area: 156 Square Feet
- Dimensions: 13X12
Bedroom 4
- Features: Flooring (Hardwood)
- Level: Fourth
- Area: 140 Square Feet
- Dimensions: 14X10
Bedroom 5
- Features: Flooring (Porcelain Tile)
- Level: Main
- Area: 130 Square Feet
- Dimensions: 13X10
Balcony porch lanai
- Level: Second
- Area: 108 Square Feet
- Dimensions: 12X9
Den
- Features: Flooring (Hardwood)
- Level: Fourth
- Area: 240 Square Feet
- Dimensions: 20X12
Dining room
- Features: Flooring (Hardwood)
- Level: Second
- Area: 154 Square Feet
- Dimensions: 14X11
Family room
- Features: Flooring (Carpet)
- Level: Main
- Area: 192 Square Feet
- Dimensions: 16X12
Foyer
- Features: Flooring (Ceramic Tile)
- Level: Second
- Area: 66 Square Feet
- Dimensions: 11X6
Kitchen
- Features: Kitchen (Eating Area-Breakfast Bar, Eating Area-Table Space, Island, Pantry-Closet, Pantry-Walk-in, Custom Cabinetry, Granite Counters, Pantry, Updated Kitchen), Flooring (Hardwood)
- Level: Second
- Area: 132 Square Feet
- Dimensions: 11X12
Laundry
- Level: Second
- Area: 40 Square Feet
- Dimensions: 8X5
Living room
- Features: Flooring (Hardwood)
- Level: Second
- Area: 288 Square Feet
- Dimensions: 18X16
Other
- Level: Main
- Area: 425 Square Feet
- Dimensions: 25X17
Recreation room
- Level: Main
- Area: 288 Square Feet
- Dimensions: 18X16
Other
- Level: Fourth
- Area: 132 Square Feet
- Dimensions: 12X11
Walk in closet
- Level: Third
- Area: 84 Square Feet
- Dimensions: 14X6
Heating
- Natural Gas, Forced Air, Sep Heating Systems - 2+
Cooling
- Central Air
Appliances
- Included: Range, Microwave, Dishwasher, Refrigerator, Washer, Dryer, Disposal
- Laundry: Washer Hookup, Gas Dryer Hookup, In Unit, Laundry Closet
Features
- Dry Bar, Storage, Built-in Features, Walk-In Closet(s), Open Floorplan, Pantry
- Flooring: Hardwood
- Windows: Window Treatments, Drapes
- Basement: None
Interior area
- Total structure area: 0
- Total interior livable area: 4,395 sqft
Property
Parking
- Total spaces: 2
- Parking features: Garage Door Opener, Heated Garage, On Site, Garage Owned, Attached, Garage
- Attached garage spaces: 2
- Has uncovered spaces: Yes
Accessibility
- Accessibility features: No Disability Access
Lot
- Size: 1,924 Square Feet
- Dimensions: 26X74
Details
- Parcel number: 14304032340000
- Special conditions: List Broker Must Accompany
Construction
Type & style
- Home type: Townhouse
- Property subtype: Townhouse, Single Family Residence
Materials
- Brick
- Roof: Rubber
Condition
- New construction: No
- Year built: 2008
- Major remodel year: 2011
Utilities & green energy
- Electric: Circuit Breakers
- Sewer: Public Sewer
- Water: Lake Michigan
Community & HOA
Community
- Subdivision: Hartland Park
HOA
- Has HOA: Yes
- Services included: Water, Insurance, Lawn Care, Scavenger, Snow Removal
- HOA fee: $350 monthly
Location
- Region: Chicago
Financial & listing details
- Price per square foot: $355/sqft
- Tax assessed value: $1,290,000
- Annual tax amount: $25,107
- Date on market: 1/2/2025
- Listing terms: Conventional
- Ownership: Fee Simple w/ HO Assn.
Price history
| Date | Event | Price |
|---|---|---|
| 4/21/2025 | Sold | $1,560,000+4.3%$355/sqft |
Source:  MRED as distributed by MLS GRID #12259739 Report a problem MRED as distributed by MLS GRID #12259739 Report a problem | ||
| 2/5/2025 | Pending sale | $1,495,000$340/sqft |
Source: MRED as distributed by MLS GRID #12259739 Report a problem | ||
| 1/7/2025 | Contingent | $1,495,000$340/sqft |
Source: MRED as distributed by MLS GRID #12259739 Report a problem | ||
| 1/2/2025 | Listed for sale | $1,495,000+15%$340/sqft |
Source: MRED as distributed by MLS GRID #12259739 Report a problem | ||
| 10/1/2021 | Sold | $1,300,000-1.8%$296/sqft |
Source: MRED as distributed by MLS GRID #11128633 Report a problem | ||
| 9/24/2021 | Pending sale | $1,323,875+45.5%$301/sqft |
Source: MRED as distributed by MLS GRID #11128633 Report a problem | ||
| 3/11/2011 | Sold | $910,000-36.1%$207/sqft |
Source: Agent Provided Report a problem | ||
| 10/17/2008 | Sold | $1,424,000$324/sqft |
Source: Public Record Report a problem | ||
Public tax history
| Year | Property taxes | Tax assessment |
|---|---|---|
| 2024 | $25,917 +3.2% | $129,000 +8.4% |
| 2023 | $25,108 +2.6% | $119,000 |
| 2022 | $24,476 +5.2% | $119,000 |
| 2021 | $23,260 +6.4% | $119,000 +17.5% |
| 2020 | $21,871 +2.1% | $101,280 -8% |
| 2019 | $21,429 +1.7% | $110,087 |
| 2018 | $21,067 -9.6% | $110,087 -1.3% |
| 2017 | $23,294 +6.6% | $111,584 |
| 2016 | $21,849 +6.9% | $111,584 |
| 2015 | $20,447 +8% | $111,584 +9.3% |
| 2014 | $18,941 +2% | $102,087 |
| 2013 | $18,567 +1.4% | $102,087 |
| 2012 | $18,319 -5.4% | $102,087 -14.6% |
| 2011 | $19,370 -0.4% | $119,532 |
| 2010 | $19,451 +4.4% | $119,532 |
| 2009 | $18,639 +187.9% | $119,532 +164.8% |
| 2008 | $6,475 | $45,135 |
Find assessor info on the county website
Neighborhood: Lincoln Park
Nearby homes
- $1,089,2004 bd4 ba2.5k sqft1725 W Schubert Ave, Chicago, IL 60614Off Market
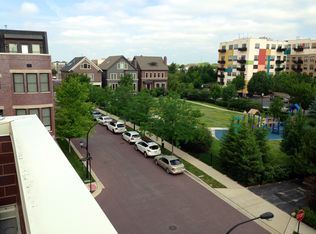
- $1,277,0005 bd5 ba3k sqft1723 W Schubert Ave, Chicago, IL 60614Off Market

- $2,630,0005 bd6 ba5.2k sqft2633 N Hermitage Ave #PENTHOUSE 1, Chicago, IL 60614Sold

- $2,959,5005 bd6 ba5.2k sqft2633 N Hermitage Ave #PH1, Chicago, IL 60614Off Market

- $1,766,1004 bd5 ba3.1k sqft2633 N Hermitage Ave PENTHOUSE 3S, Chicago, IL 60614Off Market
- $1,216,7004 bd5 ba3k sqft1721 W Schubert Ave, Chicago, IL 60614Off Market
- $1,206,6005 bd-- ba3.3k sqft1721 W Schubert Ave #G80, Chicago, IL 60614Off Market
- $1,481,2005 bd-- ba4.6k sqft1721 W Schubert Ave #L65, Chicago, IL 60614Off Market
Nearby schools
GreatSchools rating
- 10/10Prescott Elementary SchoolGrades: K-8Distance: 0.2 mi
- 7/10Lincoln Park High SchoolGrades: 9-12Distance: 1.6 mi
Schools provided by the listing agent
- Elementary: Prescott Elementary School
- Middle: Prescott Elementary School
- High: Lincoln Park High School
- District: 299
Source: MRED as distributed by MLS GRID. This data may not be complete. We recommend contacting the local school district to confirm school assignments for this home.
Get a cash offer in 3 minutes
Find out how much your home could sell for in as little as 3 minutes with a no-obligation cash offer.
Estimated market value
$1,674,600
Get a cash offer in 3 minutes
Find out how much your home could sell for in as little as 3 minutes with a no-obligation cash offer.
Estimated market value
$1,674,600
- Illinois
- Cook County
- Chicago
- 60614
- Lincoln Park
- 2721 N Hermitage Ave
Nearby cities
Nearby neighborhoods
Nearby zip codes
Other Chicago Topics
