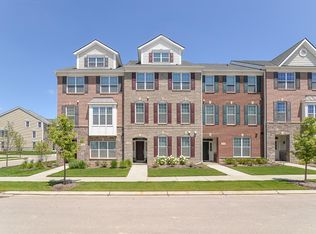
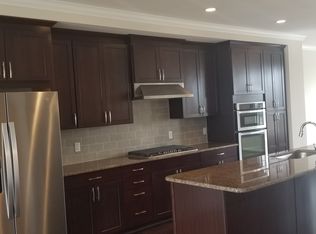
Low-maintenance living in one of Ann Arbor’s newer communities, just minutes from North Campus, walking distance to the highly acclaimed Ann Arbor schools, major commuter routes, and downtown. Community amenities include pool, gym, playground, and walking paths. This beautifully maintained three-story townhome offers an open and functional layout with hardwood floors and a spacious main living level centered around a stunning kitchen featuring a large island, white cabinetry with gold hardware, stainless appliances, gas cooktop, and built-in oven and microwave. The kitchen flows into the dining and living areas with access to a private balcony. Upstairs you’ll find generously sized bedrooms including a spacious primary suite with a walk-in California Closet and private bath with dual vanities, soaking tub, and tiled shower. A large flex space provides the perfect area for a playroom, office, or additional living space. The top level opens to a large rooftop terrace, ideal for relaxing or entertaining. Additional highlights include upper-level laundry, an attached garage, and access to community amenities including a pool and nearby walking paths. Move-in ready and conveniently located close to the University of Michigan, shopping, dining, and everything Ann Arbor has to offer.
Sold for $605,000
$605,000
2721 S Spurway Dr, Ann Arbor, MI 48105
5beds
2,422sqft
Townhouse
Built in 2017
-- sqft lot
$605,900 Zestimate®
$250/sqft
$4,239 Estimated rent
Home value
$605,900
$551,000 - $666,000
$4,239/mo
Zestimate® history
Owner options
List your home for rent
$4,239/mo
Rent Zestimate®
Find your next renter with Zillow Rental Manager. Plus, with online applications, you can quickly screen prospective tenants – for free.
$4,239/mo
Rent Zestimate®
Refinance and save
$4,415/mo
Est. payment
Refinancing to a lower rate could help reduce your monthly payments and save thousands over the life of the loan.
$4,415/mo
Est. payment
Explore your selling options
Work with a Zillow partner agent
Leverage their expertise and Zillow's premium Showcase listings to get your home seen by more buyers.
Get startedList with your own agent
Get your home in front of millions of buyers by listing it on Zillow.
Learn how to do itSell it yourself
Take full control of how buyers see your home on Zillow by listing For Sale by Owner (FSBO).
List your homeWhat's special
Zillow last checked:
Listing updated:
Listed by:
Lauren McCown 248-963-0505,
Brookstone, Realtors LLC
Bought with:
Marc Dixon, 6501429921
@properties Christie's Int'lAA
Source: Realcomp II,MLS#: 20261013775
Facts & features
Interior
Bedrooms & bathrooms
- Bedrooms: 5
- Bathrooms: 4
- Full bathrooms: 3
- 1/2 bathrooms: 1
Primary bedroom
- Level: Third
- Area: 285
- Dimensions: 15 X 19
Bedroom
- Level: Third
- Area: 168
- Dimensions: 12 X 14
Bedroom
- Level: Third
- Area: 154
- Dimensions: 11 X 14
Bedroom
- Level: Entry
- Area: 195
- Dimensions: 13 X 15
Bedroom
- Level: Fourth
- Area: 192
- Dimensions: 16 X 12
Primary bathroom
- Level: Third
- Area: 204
- Dimensions: 12 X 17
Other
- Level: Third
- Area: 80
- Dimensions: 8 X 10
Other
- Level: Entry
- Area: 56
- Dimensions: 8 X 7
Other
- Level: Second
- Area: 48
- Dimensions: 8 X 6
Heating
- Forced Air, Natural Gas
Cooling
- Ceiling Fans, Central Air
Appliances
- Included: Built In Gas Oven, Dishwasher, Dryer, Free Standing Refrigerator, Gas Cooktop, Microwave, Range Hood, Stainless Steel Appliances, Washer
Features
- Has basement: No
- Has fireplace: No
Interior area
- Total interior livable area: 2,422 sqft
- Finished area above ground: 2,422
Property
Parking
- Total spaces: 2
- Parking features: Two Car Garage, Attached, Electricityin Garage
- Attached garage spaces: 2
Features
- Levels: Three
- Stories: 3
- Entry location: GroundLevel
- Patio & porch: Patio
- Exterior features: Balcony
- Pool features: Community, In Ground, Outdoor Pool
Details
- Parcel number: 090915104200
- Special conditions: Short Sale No,Standard
Construction
Type & style
- Home type: Townhouse
- Architectural style: Townhouse
- Property subtype: Townhouse
Materials
- Brick
- Foundation: Slab
Condition
- New construction: No
- Year built: 2017
Utilities & green energy
- Sewer: Public Sewer
- Water: Public
Community & HOA
Community
- Features: Clubhouse
- Subdivision: NORTH OAKS CONDO
HOA
- Has HOA: Yes
- Services included: Maintenance Grounds, Snow Removal, Trash
- HOA fee: $375 monthly
- HOA phone: 248-888-4700
Location
- Region: Ann Arbor
Financial & listing details
- Price per square foot: $250/sqft
- Tax assessed value: $309,200
- Annual tax amount: $16,517
- Date on market: 3/13/2026
- Cumulative days on market: 38 days
- Listing agreement: Exclusive Right To Sell
- Listing terms: Cash,Conventional,FHA,Va Loan
- Exclusions: Exclusion(s) Do Not Exist
Price history
| Date | Event | Price |
|---|---|---|
| 5/11/2026 | Sold | $605,000-0.8%$250/sqft |
Source:  Realcomp II #20261013775 Report a problem Realcomp II #20261013775 Report a problem | ||
| 4/19/2026 | Pending sale | $610,000$252/sqft |
Source: Realcomp II #20261013775 Report a problem | ||
| 4/8/2026 | Price change | $610,000-2.4%$252/sqft |
Source: Realcomp II #20261013775 Report a problem | ||
| 3/13/2026 | Listed for sale | $625,000+14.7%$258/sqft |
Source: Realcomp II #20261013775 Report a problem | ||
| 11/28/2022 | Pending sale | $545,000$225/sqft |
Source:  AAABOR #3289427 Report a problem AAABOR #3289427 Report a problem | ||
| 11/23/2022 | Sold | $545,000$225/sqft |
Source:  MichRIC #23112280 Report a problem MichRIC #23112280 Report a problem | ||
| 10/19/2022 | Contingent | $545,000$225/sqft |
Source: AAABOR #3289427 Report a problem | ||
| 10/14/2022 | Price change | $545,000-5.2%$225/sqft |
Source: AAABOR #3289427 Report a problem | ||
| 8/24/2022 | Price change | $575,000-4.2%$237/sqft |
Source: AAABOR #3289427 Report a problem | ||
| 7/21/2022 | Listed for sale | $600,000+20%$248/sqft |
Source: AAABOR #3289427 Report a problem | ||
| 7/29/2020 | Listing removed | $499,900+13.2%$206/sqft |
Source: Coldwell Banker Weir Manuel #3274342 Report a problem | ||
| 7/22/2020 | Listing removed | $3,100$1/sqft |
Source: Coldwell Banker Weir Manuel #3274376 Report a problem | ||
| 7/20/2020 | Listed for rent | $3,100$1/sqft |
Source: Coldwell Banker Weir Manuel #3274376 Report a problem | ||
| 4/3/2018 | Sold | $441,765$182/sqft |
Source: Public Record Report a problem | ||
Public tax history
| Year | Property taxes | Tax assessment |
|---|---|---|
| 2025 | $16,788 | $309,200 -1.3% |
| 2024 | -- | $313,400 -5.4% |
| 2023 | -- | $331,300 +15.7% |
| 2022 | -- | $286,400 +14.5% |
| 2021 | -- | $250,100 +13.1% |
| 2020 | $10,263 | $221,200 +11.9% |
| 2019 | -- | $197,600 +205.9% |
| 2018 | -- | $64,600 +173.7% |
| 2017 | -- | $23,600 |
Find assessor info on the county website
Neighborhood: Traver
Nearby homes
- $654,2005 bd3 ba2.4k sqft2721 S Spurway Dr #272, Ann Arbor, MI 48105Off Market
- $535,5004 bd4 ba2.2k sqft2719 S Spurway Dr, Ann Arbor, MI 48105Off Market
- $604,0003 bd2 ba-- sqft2723 S Spurway Dr, Ann Arbor, MI 48105Sold
- $519,8003 bd2 ba-- sqft2717 S Spurway Dr, Ann Arbor, MI 48105Off Market
- $506,1004 bd3 ba2k sqft2715 S Spurway Dr, Ann Arbor, MI 48105Off Market
- $652,5004 bd4 ba2.8k sqft2713 S Spurway Dr, Ann Arbor, MI 48105Off Market
- $628,0003 bd4 ba2.1k sqft2823 Ridington Rd, Ann Arbor, MI 48105Off Market
- $556,9003 bd3 ba1.9k sqft2823 Ridington Rd #220, Ann Arbor, MI 48105Off Market
Nearby schools
GreatSchools rating
- 8/10Logan Elementary SchoolGrades: K-5Distance: 0.2 mi
- 9/10Clague Middle SchoolGrades: 6-8Distance: 0.4 mi
- 10/10Skyline High SchoolGrades: 9-12Distance: 3.6 mi
Get a cash offer in 3 minutes
Find out how much your home could sell for in as little as 3 minutes with a no-obligation cash offer.
Estimated market value
$605,900
Get a cash offer in 3 minutes
Find out how much your home could sell for in as little as 3 minutes with a no-obligation cash offer.
Estimated market value
$605,900
- Michigan
- Washtenaw County
- Ann Arbor
- 48105
- Traver
- 2721 S Spurway Dr
Nearby cities
Nearby neighborhoods
Nearby zip codes
Other Ann Arbor Topics
