Skip main navigation
Off market
  • $535,500

    2719 S Spurway Dr, Ann Arbor, MI 48105

    4beds
    2,200sqft
    Townhouse
    Built in ----
    -- sqft lot
    $535,500 Zestimate®
    $243/sqft
    $3,734 Estimated rent

    Home value

    $535,500

    $509,000 - $562,000

    $3,734/mo

    Zestimate® history
    Loading
    Loading...

    Owner options

    List your home for rent

    $3,734/mo

    Rent Zestimate®

    Find your next renter with Zillow Rental Manager. Plus, with online applications, you can quickly screen prospective tenants – for free.

    Learn more

    $3,734/mo

    Rent Zestimate®

    Refinance and save

    $3,586/mo

    Est. payment

    Refinancing to a lower rate could help reduce your monthly payments and save thousands over the life of the loan.

    See today's rates

    $3,586/mo

    Est. payment

    Explore your selling options

    Work with a Zillow partner agent

    Leverage their expertise and Zillow's premium Showcase listings to get your home seen by more buyers.

    Get started

    List with your own agent

    Get your home in front of millions of buyers by listing it on Zillow.

    Learn how to do it

    Sell it yourself

    Take full control of how buyers see your home on Zillow by listing For Sale by Owner (FSBO).

    List your home

    What's special

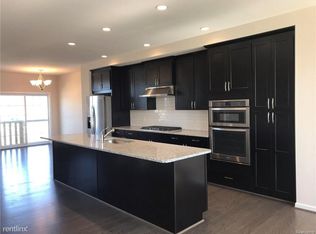
    Large center islandHardwood floorsWalk-in closetGranite countertopsFully upgraded en-suite bathGrand master suiteOpen-concept gourmet kitchen

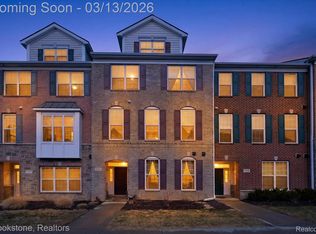
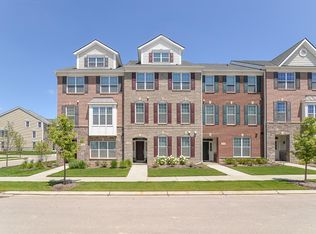
    Luxury North Oaks Townhouse for Rent Ann Arbor Welcome to this beautifully upgraded 4-bedroom, 3.5-bath North Oaks townhouse, offering modern living across three thoughtfully designed levels in one of Ann Arbor's most desirable communities. The main level features an open-concept layout with a gourmet kitchen showcasing granite countertops, stainless steel appliances, upgraded cabinetry, and a large center island. Hardwood floors flow throughout the living area, which also includes a pantry and access to a private balcony, perfect for everyday enjoyment or entertaining. The primary suite offers a walk-in closet and a fully upgraded en-suite bath. Two additional bedrooms and a convenient upper-level laundry area complete the upper floor. The entry-level fourth bedroom with a full bath is ideal for guests, in-laws, or a private home office. An attached 2-car garage provides ample storage and convenience. Community & Location Residents enjoy resort-style amenities, including a clubhouse, outdoor pools, fitness center, yoga studio, and game room. Conveniently located within walking distance to Logan Elementary and Clague Middle School, and just minutes from downtown Ann Arbor, the University of Michigan campus, major hospitals, shopping, dining, and entertainment. Situated in the highly regarded Ann Arbor School District. Lease Terms No smoking Pets negotiable Tenant responsible for gas and electricity HOA covered by landlord (water, lawn care, snow removal) Security deposit and first month's rent due at lease signing Well-maintained, move-in ready, and perfectly located schedule your showing today. Owners pay HOA, Water & Trash. Tenant pays all utilities

    This property is off market, which means it's not currently listed for sale or rent on Zillow. This may be different from what's available on other websites or public sources.
    Zillow last checked:

    Listing updated:

    Source: Zillow Rentals

    Facts & features

    Interior

    Bedrooms & bathrooms
    • Bedrooms: 4
    • Bathrooms: 4
    • Full bathrooms: 3
    • 1/2 bathrooms: 1
    Heating
    • Forced Air
    Cooling
    • Central Air
    Appliances
    • Included: Dishwasher, Dryer, Microwave, Oven, Refrigerator, Washer
    • Laundry: In Unit
    Features
    • Walk In Closet
    • Flooring: Carpet, Hardwood
    Interior area
    • Total interior livable area: 2,200 sqft

    Property

    Parking
    • Parking features: Attached, Off Street
    • Has attached garage: Yes
    • Details: Contact manager
    Features
    • Exterior features: Electricity not included in rent, Gas not included in rent, Heating system: Forced Air, No Utilities included in rent, Walk In Closet
    Details
    • Parcel number: 090915104201

    Construction

    Type & style
    • Home type: Townhouse
    • Property subtype: Townhouse

    Community & HOA

    Community
    • Deposit fee: $5,000
    Location
    • Region: Ann Arbor

    Financial & listing details

    • Price per square foot: $243/sqft
    • Tax assessed value: $595,600
    • Annual tax amount: $15,583
    • Date on market: 10/8/2025
    • Lease term: 1 Year

    Price history

    DateEventPrice
    1/23/2026Listing removed$3,500$2/sqft
    Source: Zillow Rentals Report a problem
    1/2/2026Price change$3,500-2.8%$2/sqft
    Source: Zillow Rentals Report a problem
    10/9/2025Listed for rent$3,600+18%$2/sqft
    Source: Zillow Rentals Report a problem
    3/24/2021Listing removed--
    Source: Owner Report a problem
    10/9/2019Listing removed$3,050$1/sqft
    Source: Owner Report a problem
    9/18/2019Price change$3,050-1.6%$1/sqft
    Source: Owner Report a problem
    9/10/2019Listed for rent$3,100$1/sqft
    Source: Owner Report a problem
    7/30/2018Sold$375,000$170/sqft
    Source: Public Record Report a problem

    Public tax history

    YearProperty taxesTax assessment
    2025$15,583 $297,800 -1.3%
    2024-- $301,800 -5.4%
    2023-- $318,900 +15.5%
    2022-- $276,200 +14.8%
    2021-- $240,600 +13.3%
    2020$12,709 $212,300 +11.4%
    2019-- $190,600 +195%
    2018-- $64,600 +173.7%
    2017-- $23,600
    Find assessor info on the county website

    Neighborhood: Traver

    Nearby schools

    GreatSchools rating
    Get a cash offer in 3 minutes
    Find out how much your home could sell for in as little as 3 minutes with a no-obligation cash offer.
    Estimated market value
    $535,500
    Get a cash offer in 3 minutes
    Find out how much your home could sell for in as little as 3 minutes with a no-obligation cash offer.
    Estimated market value
    $535,500