Welcome to Paradise. Gorgeous unit with many upgrades. Turn-key unit. Huge 3/2 double wide with 2 space carport - shed - rear porch overlooking golf course and large screened in front porch - one of the largest homes available in the Estates of Ft Lauderdale. Priced right. Truly a must see - -very close to pool and all amenities. Buyer must pay a $2,500 Capital Contribution fee at closing to the association. Buyer cannot rent the property for three years.
For sale
Price cut: $20K (8/5)
$299,000
2721 SW 54th Street, Fort Lauderdale, FL 33312
3beds
1,567sqft
Manufactured Home, Single Family Residence
Built in 1973
3,200 Square Feet Lot
$285,600 Zestimate®
$191/sqft
$115/mo HOA
What's special
- 179 days
- 909
- 51
Zillow last checked:
Listing updated:
Listed by:
Darius Lelutiu 954-600-0445,
Best Realty and Prop. Mgmnt
Source: BeachesMLS,MLS#: B26017648 Originating MLS: BeachesMLS
Originating MLS: BeachesMLSFacts & features
Interior
Bedrooms & bathrooms
- Bedrooms: 3
- Bathrooms: 2
- Full bathrooms: 2
- Main level bathrooms: 2
- Main level bedrooms: 3
Heating
- Central
Cooling
- Central Air, Ceiling Fan(s)
Appliances
- Included: Dryer, Dishwasher, Electric Range, Electric Water Heater, Ice Maker, Microwave, Range, Refrigerator, Water Heater, Washer
- Laundry: Inside, Laundry Closet, In Kitchen, In Unit, Washer Dryer Install Allowed
Features
- Built-in Features, Entrance Foyer, Living/Dining Room, Main Level Primary, Pantry, Walk-In Closet(s)
- Flooring: Laminate, Tile, Vinyl, Wood
- Has fireplace: No
Interior area
- Total structure area: 1,567
- Total interior livable area: 1,567 sqft
Video & virtual tour
Property
Parking
- Total spaces: 3
- Parking features: Attached Carport, Attached, Carport, Driveway
- Carport spaces: 1
- Uncovered spaces: 1
- Details: CarportSpaces:1.00
Accessibility
- Accessibility features: None
Features
- Levels: One
- Stories: 1
- Patio & porch: Covered, Deck, Patio, Porch, Screened
- Exterior features: Awning(s), Lighting, Outdoor Living Area, Storage, Porch
- Pool features: Association, Heated
- Has view: Yes
- View description: Golf Course, Garden, Water
- Has water view: Yes
- Water view: Water
Lot
- Size: 3,200 Square Feet
Details
- Additional structures: Shed(s), Storage, Workshop
- Parcel number: 504232162910
- Zoning: RMH
- Special conditions: Standard,Listed As-Is
- Other equipment: Satellite Dish
Construction
Type & style
- Home type: MobileManufactured
- Architectural style: Mobile Home
- Property subtype: Manufactured Home, Single Family Residence
Materials
- Other
- Roof: Other
Condition
- Resale
- New construction: No
- Year built: 1973
Utilities & green energy
- Sewer: Public Sewer
- Water: Public
- Utilities for property: Cable Available, Electricity Available, Phone Available, Sewer Available
Community & HOA
Community
- Features: Home Owners Association, Property Manager On-Site
- Subdivision: RAVENSWOOD ESTATES & MARINAS
HOA
- Has HOA: Yes
- Amenities included: Clubhouse, Golf Course, Management, Maintenance, Picnic Area, Pool, Recreation Facilities, Restaurant, Shuffleboard Court, Tennis Court(s)
- Services included: Legal/Accounting, Maintenance Grounds, Pool(s), Recreation Facilities
- HOA fee: $115 monthly
- HOA name: The Estates of Fort Lauderdale
- HOA phone: 954-962-2712
Location
- Region: Fort Lauderdale
Financial & listing details
- Price per square foot: $191/sqft
- Tax assessed value: $205,320
- Annual tax amount: $3,452
- Date on market: 4/20/2026
- Cumulative days on market: 180 days
- Listing terms: Cash
- Electric utility on property: Yes
Estimated market value
$285,600
$271,000 - $300,000
Not available
Price history
| Date | Event | Price |
|---|---|---|
| 8/5/2026 | Price change | $299,000-6.3%$191/sqft |
Source:  BeachesMLS #B26017648 Report a problem BeachesMLS #B26017648 Report a problem | ||
| 5/22/2026 | Price change | $319,000-3%$204/sqft |
Source: BeachesMLS #B26017648 Report a problem | ||
| 4/20/2026 | Price change | $329,000+46.3%$210/sqft |
Source: BeachesMLS #B26017648 Report a problem | ||
| 3/10/2026 | Pending sale | $224,900+28.5%$144/sqft |
Source: BeachesMLS #F10536382 Report a problem | ||
| 2/6/2026 | Sold | $175,000-22.2%$112/sqft |
Source: BeachesMLS #F10536382 Report a problem | ||
| 1/16/2026 | Listed for sale | $224,900$144/sqft |
Source:  The Keyes Company/Realtors #F10536382 Report a problem The Keyes Company/Realtors #F10536382 Report a problem | ||
| 1/8/2026 | Pending sale | $224,900$144/sqft |
Source: BeachesMLS #F10536382 Report a problem | ||
| 11/24/2025 | Price change | $224,900-6.3%$144/sqft |
Source: BeachesMLS #F10536382 Report a problem | ||
| 11/11/2025 | Listed for sale | $239,900+24.3%$153/sqft |
Source: BeachesMLS #F10536382 Report a problem | ||
| 7/15/2022 | Sold | $193,000-3.5%$123/sqft |
Source: BeachesMLS #F10306122 Report a problem | ||
| 1/11/2022 | Listing removed | -- |
Source: The Keyes Company/Realtors Report a problem | ||
| 10/27/2021 | Listed for sale | $199,900+81.7%$128/sqft |
Source: BeachesMLS #F10306122 Report a problem | ||
| 11/9/2012 | Sold | $110,000-4.3%$70/sqft |
Source: BeachesMLS #H899026 Report a problem | ||
| 6/13/2012 | Listed for sale | $114,900+4.5%$73/sqft |
Source: RE/MAX ALL STARS #H899026 Report a problem | ||
| 4/17/2012 | Listing removed | $110,000$70/sqft |
Source: Owner Report a problem | ||
| 3/6/2012 | Price change | $110,000-4.3%$70/sqft |
Source: Owner Report a problem | ||
| 2/28/2012 | Price change | $115,000-8%$73/sqft |
Source: Owner Report a problem | ||
| 2/17/2012 | Listed for sale | $125,000+953.6%$80/sqft |
Source: Owner Report a problem | ||
| 7/1/1981 | Sold | $11,864$8/sqft |
Source: Public Record Report a problem | ||
Public tax history
| Year | Property taxes | Tax assessment |
|---|---|---|
| 2025 | $3,453 +4% | $205,320 +2.9% |
| 2024 | $3,320 -9.8% | $199,540 +11.7% |
| 2023 | $3,682 +23.8% | $178,600 +24.6% |
| 2022 | $2,975 +69.2% | $143,320 +22% |
| 2021 | $1,758 +3.7% | $117,510 +1.4% |
| 2020 | $1,696 +2.4% | $115,890 +2.1% |
| 2019 | $1,656 | $113,550 +1.8% |
| 2018 | $1,656 +4.2% | $111,510 +2.1% |
| 2017 | $1,589 +1.9% | $109,220 +2.1% |
| 2016 | $1,559 +2.1% | $106,980 +0.7% |
| 2015 | $1,527 +1.4% | $106,240 +0.8% |
| 2014 | $1,506 | $105,400 +6.5% |
| 2013 | $1,506 +230.7% | $99,000 +45.8% |
| 2012 | $455 +2.4% | $67,910 +1.8% |
| 2011 | $445 -3.8% | $66,690 +14.2% |
| 2010 | $462 +13.9% | $58,400 +2.7% |
| 2009 | $406 +3.4% | $56,870 +0.1% |
| 2008 | $393 -9% | $56,820 +3% |
| 2007 | $431 -5.1% | $55,170 +2.5% |
| 2006 | $455 | $53,830 +3% |
| 2005 | -- | $52,270 +3% |
| 2004 | $402 +5.1% | $50,750 +1.9% |
| 2003 | $382 -0.3% | $49,810 +2.4% |
| 2002 | $383 +2.5% | $48,650 +1.6% |
| 2001 | $374 -49.7% | $47,890 |
| 2000 | $744 | -- |
Find assessor info on the county website
Monthly payment
Climate risks
Neighborhood: 33312
Nearby schools
Schools provided by the listing agent
- Elementary: Mary M. Bethune (Broward)
- Middle: Attucks
- High: Hollywood Hills
Source: BeachesMLS. This data may not be complete. We recommend contacting the local school district to confirm school assignments for this home.
- $182,4002 bd2 ba1.2k sqft2711 SW 54th St, Fort Lauderdale, FL 33312Off Market
- $174,600-- bd-- ba1k sqft2731 SW 54th St, Fort Lauderdale, FL 33312Off Market
- $254,1003 bd2 ba1.1k sqft2741 SW 54th St, Fort Lauderdale, FL 33312Off Market
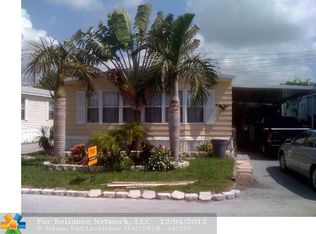
- $209,700-- bd-- ba1.3k sqft2701 SW 54th St, Fort Lauderdale, FL 33312Off Market
Similar homes
- $350,0003 bd2 ba1.2k sqftRavenswood North, Fort Lauderdale, FL 33312For Sale
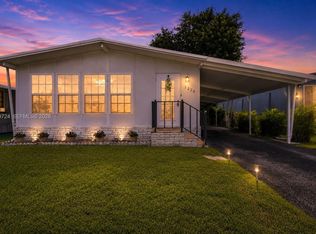
 MLS ID #A12059724, Zoraida Sanchez, Charles Rutenberg Realty FTL. MIAMI
 - $359,0002 bd2 ba1.1k sqft2774 SW 54th Street, Fort Lauderdale, FL 33312For Sale
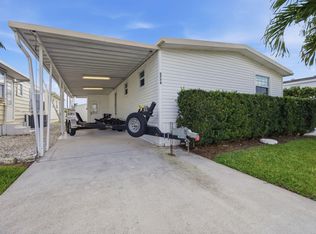
 MLS ID #B26002469, Louise Charron Dubin, RE/MAX Allstars. BeachesMLS
 - $299,0002 bd2 ba1k sqft1600 SE 15th Street #305, Fort Lauderdale, FL 33316For Sale
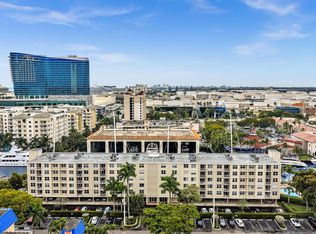 MLS ID #B26016656, Jennifer Harris, Dynasty Realty Group Inc. BeachesMLS
 - $329,0002 bd2 ba1k sqft1000 RIVER REACH Drive #321, Fort Lauderdale, FL 33315For Sale
 MLS ID #B26059900, Mackenzie J Warren, Coldwell Banker Realty. BeachesMLS
 - $325,0002 bd2 ba1.1k sqft1350 River Reach Drive #111, Fort Lauderdale, FL 33315For SaleMLS ID #B26044647, Julie Harris PA, Century 21 Hansen Realty Inc. BeachesMLS
- $235,0002 bd2 ba1.4k sqftRoyal Oaks, Miami, FL 33179For SaleMLS ID #A12108115, Steven Koleno, Beycome of Florida LLC. MIAMI
- $299,0003 bd2 ba1.4k sqft83, Pompano Beach, FL 33069For SaleMLS ID #B26075087, Jorge Christopher Perez, RE/MAX Experience. BeachesMLS
- $339,9002 bd2 ba1.1k sqft1101, Fort Lauderdale, FL 33315For SaleMLS ID #F10544876, Britni Kurtz, LoKation. BeachesMLS
- $288,0003 bd2 ba1.5k sqft2800 N Palm Aire Drive #310, Pompano Beach, FL 33069For SaleMLS ID #F10552331, Hector Vidaurre, RE/MAX Select Group. BeachesMLS
- $299,0003 bd2 ba1.5k sqft76, Pompano Beach, FL 33069For SaleMLS ID #F10544820, Gregory F D'Ambra, LoKation. BeachesMLS
- $299,9002 bd2 ba1k sqft3004 NE 5th Terrace #216-c, Wilton Manors, FL 33334For SaleMLS ID #B26043085, Gina M Lueck, United Realty Group Inc. BeachesMLS
- $299,0002 bd1 ba882 sqft625 Orton Avenue #18, Fort Lauderdale, FL 33304For SaleMLS ID #B26023118, Warren E Vess, LoKation. BeachesMLS
- $299,0002 bd1 ba970 sqftHorizon House, Fort Lauderdale, FL 33304For SaleMLS ID #B26001441, Amanda Stephens, The Keyes Company. BeachesMLS
- $414,9003 bd1 ba1.2k sqft1718 NW 7TH Street, Fort Lauderdale, FL 33311For SaleMLS ID #B26070254, Bird John Calixte, Home Free Today Realty. BeachesMLS
- $250,0002 bd2 ba1.1k sqft3708 SW 59th Terrace #68, Davie, FL 33314For SaleMLS ID #F10485774, Joseph Vairo, EXP Realty LLC. BeachesMLS
- $243,6932 bd3 ba1k sqft1531, Fort Lauderdale, FL 33316For SaleMLS ID #F10552487, Christian J Widen, The Keyes Company. BeachesMLS
- $245,0002 bd2 ba1k sqftBeacon, Hollywood, FL 33020For SaleMLS ID #R11163036, Theresa Reid, United Realty Group Inc. BeachesMLS
- $259,0002 bd2 ba1k sqft3150 W Rolling Hills Circle #709, Davie, FL 33328For SaleMLS ID #B26049819, Pamela Matarazzo, Coldwell Banker Realty. BeachesMLS
- $369,9003 bd1 ba925 sqft1708 NW 8th Avenue, Fort Lauderdale, FL 33311For SaleMLS ID #R11166092, Dustin Mercurio, Home Free Today Realty. BeachesMLS
- $339,9003 bd2 ba1.3k sqft27, Pompano Beach, FL 33069For SaleMLS ID #B26071967, Jerry T Hawes, Everglades Real Estate Company. BeachesMLS
