Welcome to this amazing ranch home in the highly sought-after Stonebridge Estate, built by Harlow. Every detail in this home has been meticulously thought out to provide an exceptional living experience.
The heart of the home features an impressive open-concept kitchen and living room with soaring ceiling heights over 13 feet, creating a spacious and airy atmosphere. This area is perfect for entertaining or simply enjoying everyday life. The kitchen is equipped with top-of-the-line appliances and offers ample space for culinary creations.
The main level includes a master suite and two additional bedrooms, all with custom closets. The master suite provides a serene retreat, while the additional bedrooms offer comfort and versatility. The entire home level boasts 10-foot ceilings, enhancing the sense of space and light throughout.
Step into the four-seasons room, a perfect place to relax and unwind, enjoying views of the beautifully landscaped surroundings.
The fully finished lower level is an entertainer's dream. It includes egress windows, a bedroom, and a full bathroom. There's also the potential for an additional bedroom or a versatile playroom/gym. This space is designed for ultimate enjoyment with an over 100-inch projector and a bar area, perfect for hosting gatherings.
Situated on a private, corner lot, this home offers a sense of seclusion and ample outdoor space for activities and relaxation. The home is equipped with a newer HVAC system with three zones, ensuring comfort throughout. Mechanically, this home is up-to-date, providing peace of mind for years to come.
Don't miss the opportunity to own this stunning home where luxury and comfort blend seamlessly.
Sold for $625,000
$625,000
2721 Stonebridge Dr, Troy, OH 45373
4beds
4,549sqft
Single Family Residence
Built in 2008
0.5 Acres Lot
$684,000 Zestimate®
$137/sqft
$3,915 Estimated rent
Home value
$684,000
$650,000 - $718,000
$3,915/mo
Zestimate® history
Owner options
List your home for rent
$3,915/mo
Rent Zestimate®
Find your next renter with Zillow Rental Manager. Plus, with online applications, you can quickly screen prospective tenants – for free.
$3,915/mo
Rent Zestimate®
Refinance and save
$3,281/mo
Est. payment
Refinancing to a lower rate could help reduce your monthly payments and save thousands over the life of the loan.
$3,281/mo
Est. payment
Explore your selling options
Work with a Zillow partner agent
Leverage their expertise and Zillow's premium Showcase listings to get your home seen by more buyers.
Get startedList with your own agent
Get your home in front of millions of buyers by listing it on Zillow.
Learn how to do itSell it yourself
Take full control of how buyers see your home on Zillow by listing For Sale by Owner (FSBO).
List your homeWhat's special
Zillow last checked:
Listing updated:
Listed by:
Kunal N Patel 9372483061,
Glasshouse Realty Group
Bought with:
Amanda Wilson, 2019007423
eXp Realty
Source: DABR MLS,MLS#: 912186 Originating MLS: Dayton Area Board of REALTORS
Originating MLS: Dayton Area Board of REALTORSFacts & features
Interior
Bedrooms & bathrooms
- Bedrooms: 4
- Bathrooms: 5
- Full bathrooms: 4
- 1/2 bathrooms: 1
- Main level bathrooms: 4
Primary bedroom
- Level: Main
- Dimensions: 14 x 22
Bedroom
- Level: Main
- Dimensions: 12 x 12
Bedroom
- Level: Main
- Dimensions: 13 x 14
Bedroom
- Level: Basement
- Dimensions: 13 x 19
Bonus room
- Level: Basement
- Dimensions: 13 x 25
Dining room
- Level: Main
- Dimensions: 11 x 21
Entry foyer
- Level: Main
- Dimensions: 8 x 19
Kitchen
- Level: Main
- Dimensions: 11 x 17
Laundry
- Level: Main
- Dimensions: 8 x 8
Living room
- Level: Main
- Dimensions: 19 x 24
Other
- Level: Main
- Dimensions: 22 x 12
Recreation
- Level: Basement
- Dimensions: 39 x 21
Heating
- Forced Air, Natural Gas
Cooling
- Central Air
Appliances
- Included: Built-In Oven, Cooktop, Dishwasher, Disposal, Microwave, Refrigerator, Gas Water Heater
Features
- Wet Bar, Ceiling Fan(s), Granite Counters, High Speed Internet, Kitchen Island, Kitchen/Family Room Combo, Pantry, Remodeled, Bar, Walk-In Closet(s)
- Basement: Full,Finished
- Number of fireplaces: 1
- Fireplace features: One, Gas
Interior area
- Total structure area: 4,549
- Total interior livable area: 4,549 sqft
Property
Parking
- Total spaces: 3
- Parking features: Attached, Garage, Garage Door Opener, Storage
- Attached garage spaces: 3
Features
- Levels: One
- Stories: 1
- Patio & porch: Deck
- Exterior features: Deck, Fence
- Fencing: Partial
Lot
- Size: 0.5 Acres
- Dimensions: 0.5030 Acres
Details
- Parcel number: D08105640
- Zoning: Residential
- Zoning description: Residential
- Other equipment: Generator
Construction
Type & style
- Home type: SingleFamily
- Property subtype: Single Family Residence
Materials
- Stone, Synthetic Stucco
Condition
- Year built: 2008
Utilities & green energy
- Water: Public
- Utilities for property: Natural Gas Available, Sewer Available, Water Available, Cable Available
Community & HOA
Community
- Security: Smoke Detector(s)
- Subdivision: Stonebridge Estates #4
HOA
- Has HOA: Yes
- HOA fee: $175 annually
Location
- Region: Troy
Financial & listing details
- Price per square foot: $137/sqft
- Tax assessed value: $575,400
- Annual tax amount: $6,932
- Date on market: 5/31/2024
- Listing terms: Conventional,FHA,VA Loan
Price history
| Date | Event | Price |
|---|---|---|
| 8/30/2024 | Sold | $625,000-3.8%$137/sqft |
Source:  DABR MLS #912186 Report a problem DABR MLS #912186 Report a problem | ||
| 8/2/2024 | Pending sale | $650,000$143/sqft |
Source: DABR MLS #912186 Report a problem | ||
| 7/12/2024 | Price change | $650,000-6.5%$143/sqft |
Source: DABR MLS #912186 Report a problem | ||
| 5/31/2024 | Listed for sale | $695,000$153/sqft |
Source: DABR MLS #912186 Report a problem | ||
Public tax history
| Year | Property taxes | Tax assessment |
|---|---|---|
| 2025 | $6,932 -3.2% | $201,390 +6% |
| 2024 | $7,165 +2.2% | $190,020 |
| 2023 | $7,010 +17.5% | $190,020 |
| 2022 | $5,967 +14% | $190,020 +20% |
| 2021 | $5,235 -0.2% | $158,340 |
| 2020 | $5,243 -0.9% | $158,340 |
| 2019 | $5,290 -0.8% | $158,340 +3.1% |
| 2018 | $5,334 -1% | $153,650 |
| 2017 | $5,388 +1.5% | $153,650 |
| 2016 | $5,307 +3.5% | $153,650 +8% |
| 2015 | $5,129 | $142,280 |
| 2014 | $5,129 -0.6% | $142,280 |
| 2013 | $5,161 +0.9% | $142,280 -2.7% |
| 2012 | $5,118 -0.1% | $146,160 |
| 2011 | $5,125 +2.7% | $146,160 |
| 2010 | $4,992 -1.3% | $146,160 |
| 2009 | $5,055 +766.7% | $146,160 +743.4% |
| 2008 | $583 -51.6% | $17,330 |
| 2007 | $1,204 +773.8% | -- |
| 2006 | $138 | -- |
Find assessor info on the county website
Neighborhood: 45373
Nearby homes
- $625,0004 bd4 ba3k sqft2721 Stonebridge, Troy, OH 45373Sold
- $668,4004 bd4 ba3.8k sqft2725 Stonebridge Dr, Troy, OH 45373Off Market
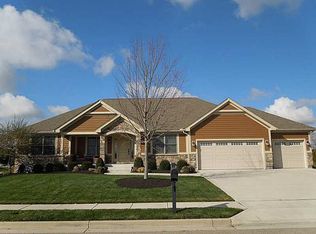
- $598,1004 bd3 ba2k sqft757 Sedgwick Way, Troy, OH 45373Off Market
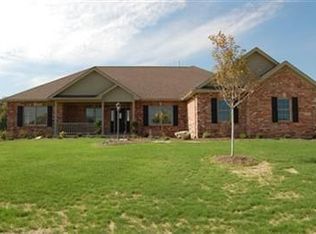
- $664,1004 bd3 ba2.3k sqft2722 Stonebridge Dr, Troy, OH 45373Off Market
- $695,7004 bd4 ba2.5k sqft750 Sedgwick Way, Troy, OH 45373Off Market
- $565,0003 bd3 ba2.2k sqft2733 Stonebridge Dr, Troy, OH 45373Sold
- $695,6005 bd4 ba3.9k sqft765 Sedgwick Way, Troy, OH 45373Off Market
- $669,6004 bd5 ba4.1k sqft738 Sedgwick Way, Troy, OH 45373Off Market
Nearby schools
GreatSchools rating
- 7/10Concord Elementary SchoolGrades: K-5Distance: 0.3 mi
- 7/10Troy Junior High SchoolGrades: 6-8Distance: 3.1 mi
- 9/10Troy High SchoolGrades: 9-12Distance: 3 mi
Schools provided by the listing agent
- District: Troy
Source: DABR MLS. This data may not be complete. We recommend contacting the local school district to confirm school assignments for this home.
Get a cash offer in 3 minutes
Find out how much your home could sell for in as little as 3 minutes with a no-obligation cash offer.
Estimated market value
$684,000
Get a cash offer in 3 minutes
Find out how much your home could sell for in as little as 3 minutes with a no-obligation cash offer.
Estimated market value
$684,000
- Ohio
- Miami County
- Troy
- 45373
- 2721 Stonebridge Dr
Nearby cities
Nearby zip codes
Other Troy Topics
