Skip main navigation
Sold for $565,000
  • $565,000

    2733 Stonebridge Dr, Troy, OH 45373

    3beds
    2,252sqft
    Single Family Residence
    Built in 2007
    0.63 Acres Lot
    $595,000 Zestimate®
    $251/sqft
    $2,701 Estimated rent

    Home value

    $595,000

    $565,000 - $625,000

    $2,701/mo

    Zestimate® history
    Loading
    Loading...

    Owner options

    List your home for rent

    $2,701/mo

    Rent Zestimate®

    Find your next renter with Zillow Rental Manager. Plus, with online applications, you can quickly screen prospective tenants – for free.

    Learn more

    $2,701/mo

    Rent Zestimate®

    Refinance and save

    $3,622/mo

    Est. payment

    Refinancing to a lower rate could help reduce your monthly payments and save thousands over the life of the loan.

    See today's rates

    $3,622/mo

    Est. payment

    Explore your selling options

    Work with a Zillow partner agent

    Leverage their expertise and Zillow's premium Showcase listings to get your home seen by more buyers.

    Get started

    List with your own agent

    Get your home in front of millions of buyers by listing it on Zillow.

    Learn how to do it

    Sell it yourself

    Take full control of how buyers see your home on Zillow by listing For Sale by Owner (FSBO).

    List your home

    What's special

    Large islandLighted trey ceilingOpen - concept designExpansive primary suiteConvenient wetExquisite lotCoffee bar
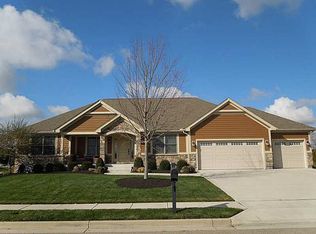
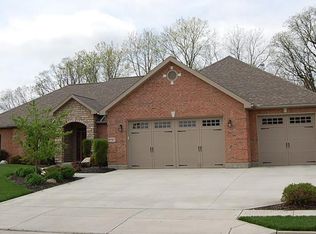
    This beautiful brick and stone ranch, nestled in the highly sought-after Stonebridge neighborhood, boasts an exquisite lot with meticulously maintained landscaping, ensuring privacy and tranquility. The highlight of the outdoor space is a fenced inground pool, perfect for summer fun, complemented by a spacious covered patio ideal for entertaining or relaxing. Step inside to a great room featuring a cozy gas fireplace, built-ins, and sophisticated crown molding. Adjacent to the great room, you'll find a charming study with a striking trey ceiling. The expansive primary suite is a true retreat, offering a lighted trey ceiling and a luxurious en suite bathroom. Two additional bedrooms and a full hall bath provide ample space for family and guests. The kitchen, complete with a large island, granite countertops, and a dining area that includes a convenient wet/coffee bar. The open-concept design is ideal for both everyday living and entertaining. Car enthusiasts and hobbyists will be thrilled with the impressive 4-car heated garage. Don't miss the opportunity to own this exceptional home!

    Zillow last checked:

    Listing updated:

    Listed by:

    Pamela Bornhorst (937)890-9111,

    Keller Williams Home Town Rlty

    Bought with:

    Amie L Wilt, 0000448341

    Keller Williams Home Town Rlty

    Source: DABR MLS,MLS#: 912614MLS LogoOriginating MLS: Dayton Area Board of REALTORS

    Facts & features

    Interior

    Bedrooms & bathrooms
    • Bedrooms: 3
    • Bathrooms: 3
    • Full bathrooms: 2
    • 1/2 bathrooms: 1
    • Main level bathrooms: 3
    Primary bedroom
    • Level: Main
    • Dimensions: 22 x 14
    Bedroom
    • Level: Main
    • Dimensions: 11 x 13
    Bedroom
    • Level: Main
    • Dimensions: 12 x 12
    Dining room
    • Level: Main
    • Dimensions: 9 x 15
    Entry foyer
    • Level: Main
    • Dimensions: 14 x 8
    Great room
    • Level: Main
    • Dimensions: 13 x 15
    Kitchen
    • Level: Main
    • Dimensions: 13 x 15
    Laundry
    • Level: Main
    • Dimensions: 9 x 8
    Office
    • Level: Main
    • Dimensions: 14 x 12
    Heating
    • Forced Air, Natural Gas
    Cooling
    • Central Air
    Appliances
    • Included: Dishwasher, Disposal, Microwave, Range, Refrigerator, Gas Water Heater
    Features
    • Wet Bar, Ceiling Fan(s), Granite Counters, High Speed Internet, Kitchen Island, Kitchen/Family Room Combo, Bar, Walk-In Closet(s)
    • Number of fireplaces: 1
    • Fireplace features: One, Gas
    Interior area
    • Total structure area: 2,252
    • Total interior livable area: 2,252 sqft

    Property

    Parking
    • Total spaces: 4
    • Parking features: Attached, Four or more Spaces, Garage, Garage Door Opener, Heated Garage, Tandem
    • Attached garage spaces: 4
    Features
    • Levels: One
    • Stories: 1
    • Patio & porch: Patio
    • Exterior features: Fence, Pool, Patio, Storage
    • Pool features: In Ground
    Lot
    • Size: 0.63 Acres
    Details
    • Additional structures: Shed(s)
    • Parcel number: D08105644
    • Zoning: Residential
    • Zoning description: Residential

    Construction

    Type & style
    • Home type: SingleFamily
    • Property subtype: Single Family Residence
    Materials
    • Brick, Stone
    • Foundation: Slab
    Condition
    • Year built: 2007

    Utilities & green energy

    • Water: Public
    • Utilities for property: Natural Gas Available, Sewer Available, Water Available, Cable Available

    Community & HOA

    Community
    • Security: Smoke Detector(s), Surveillance System
    • Subdivision: Stonebridge Estates #4
    HOA
    • Has HOA: Yes
    • HOA fee: $175 annually
    Location
    • Region: Troy

    Financial & listing details

    • Price per square foot: $251/sqft
    • Tax assessed value: $424,200
    • Annual tax amount: $5,113
    • Date on market: 6/5/2024
    • Listing terms: Conventional,FHA,VA Loan

    Price history

    DateEventPrice
    6/20/2024Sold$565,000+2.7%$251/sqft
    Source: DABR MLS #912614 Report a problem
    6/5/2024Pending sale$549,900$244/sqft
    Source: DABR MLS #912614 Report a problem
    6/5/2024Listed for sale$549,900$244/sqft
    Source: DABR MLS #912614 Report a problem

    Public tax history

    YearProperty taxesTax assessment
    2025$5,113 -3.7%$148,470 +5.5%
    2024$5,310 +2.2%$140,740
    2023$5,195 +17.5%$140,740
    2022$4,423 +14%$140,740 +20%
    2021$3,881 -0.2%$117,290
    2020$3,887 -0.9%$117,290
    2019$3,922 -2.1%$117,290 +1.7%
    2018$4,008 -1%$115,330
    2017$4,048 +1.5%$115,330
    2016$3,987 +3.5%$115,330 +8%
    2015$3,854 $106,790
    2014$3,854 -0.6%$106,790
    2013$3,878 -3.8%$106,790 -7.3%
    2012$4,032 -0.1%$115,150
    2011$4,038 +2.7%$115,150
    2010$3,933 +1.6%$115,150
    2009$3,872 +3.1%$115,150
    2008$3,757 +212%$115,150
    2007$1,204 +773.8%--
    2006$138 --
    Find assessor info on the county website

    Neighborhood: 45373

    Nearby schools

    GreatSchools rating
    Schools provided by the listing agent
    • District: Troy

    Source: DABR MLS. This data may not be complete. We recommend contacting the local school district to confirm school assignments for this home.

    Get a cash offer in 3 minutes
    Find out how much your home could sell for in as little as 3 minutes with a no-obligation cash offer.
    Estimated market value
    $595,000
    Get a cash offer in 3 minutes
    Find out how much your home could sell for in as little as 3 minutes with a no-obligation cash offer.
    Estimated market value
    $595,000