Truly One of a Kind...this home was custom designed and built. Only one owner and home has been well loved. Situated on Texas Ranger Golf Club Course with heavily treed space across the street...rare find. Each bedroom has it's own bathroom Ensuite and walk in closet. Huge Gameroom upstairs with a large balcony off of it to enjoy the view of the golf course. This home is so spacious it could be an entertainers delight with all the space this home has to offer. Just needs updates, bring your design ideas and make this home your own. Priced extremely well to allow for all updates. Based on square footage in this neighborhood an updated home would sell well over $600k. Hot water heaters were recently replaced. Conveniently located to just about everything, this is a must see.
Sold
Price Unknown
2721 Sunrise Dr, Arlington, TX 76006
3beds
3,962sqft
Single Family Residence
Built in 1988
9,888 Square Feet Lot
$622,300 Zestimate®
$--/sqft
$2,878 Estimated rent
Home value
$622,300
$566,000 - $685,000
$2,878/mo
Zestimate® history
Owner options
List your home for rent
$2,878/mo
Rent Zestimate®
Find your next renter with Zillow Rental Manager. Plus, with online applications, you can quickly screen prospective tenants – for free.
$2,878/mo
Rent Zestimate®
Refinance and save
Refinancing to a lower rate could help reduce your monthly payments and save thousands over the life of the loan.
Explore your selling options
Work with a Zillow partner agent
Leverage their expertise and Zillow's premium Showcase listings to get your home seen by more buyers.
Get startedList with your own agent
Get your home in front of millions of buyers by listing it on Zillow.
Learn how to do itSell it yourself
Take full control of how buyers see your home on Zillow by listing For Sale by Owner (FSBO).
List your homeWhat's special
Large balconyUpdated homeWalk in closet
Zillow last checked:
Listing updated:
Listed by:
Melanie Hartmann 0503120 469-231-3166,
RE/MAX DFW Associates IV 972-539-3550
Bought with:
Nancy Lukken
Allie Beth Allman & Assoc.
Source: NTREIS,MLS#: 20567906
Facts & features
Interior
Bedrooms & bathrooms
- Bedrooms: 3
- Bathrooms: 4
- Full bathrooms: 3
- 1/2 bathrooms: 1
Primary bedroom
- Features: En Suite Bathroom, Separate Shower, Walk-In Closet(s)
- Level: First
- Dimensions: 23 x 15
Primary bedroom
- Features: Garden Tub/Roman Tub, Separate Shower, Walk-In Closet(s)
- Level: Second
- Dimensions: 19 x 11
Bedroom
- Features: En Suite Bathroom, Split Bedrooms, Walk-In Closet(s)
- Level: Second
- Dimensions: 19 x 10
Breakfast room nook
- Level: First
- Dimensions: 18 x 13
Dining room
- Level: First
- Dimensions: 11 x 15
Family room
- Features: Built-in Features, Fireplace
- Level: First
- Dimensions: 28 x 15
Game room
- Features: Built-in Features
- Level: Second
- Dimensions: 27 x 16
Kitchen
- Features: Pantry, Walk-In Pantry
- Level: First
- Dimensions: 16 x 11
Living room
- Level: First
- Dimensions: 35 x 15
Appliances
- Included: Built-In Gas Range, Dishwasher
- Laundry: Washer Hookup, Electric Dryer Hookup
Features
- High Speed Internet, Pantry, Cable TV
- Flooring: Carpet, Ceramic Tile
- Windows: Skylight(s), Window Coverings
- Has basement: No
- Number of fireplaces: 1
- Fireplace features: Gas Starter, Wood Burning
Interior area
- Total interior livable area: 3,962 sqft
Property
Parking
- Total spaces: 2
- Parking features: Electric Gate
- Attached garage spaces: 2
Features
- Levels: Two
- Stories: 2
- Exterior features: Outdoor Grill
- Pool features: None
- Fencing: None
Lot
- Size: 9,888 Square Feet
- Features: Interior Lot, On Golf Course
Details
- Parcel number: 04761251
Construction
Type & style
- Home type: SingleFamily
- Architectural style: Traditional,Detached
- Property subtype: Single Family Residence
Materials
- Brick
- Foundation: Slab
- Roof: Composition
Condition
- Year built: 1988
Utilities & green energy
- Sewer: Public Sewer
- Water: Public
- Utilities for property: Sewer Available, Water Available, Cable Available
Community & HOA
Community
- Security: Smoke Detector(s)
- Subdivision: Parkway North
HOA
- Has HOA: No
Location
- Region: Arlington
Financial & listing details
- Tax assessed value: $460,000
- Annual tax amount: $11,596
- Date on market: 3/25/2024
- Cumulative days on market: 7 days
Price history
| Date | Event | Price |
|---|---|---|
| 4/24/2024 | Sold | -- |
Source: NTREIS #20567906 Report a problem | ||
| 4/12/2024 | Pending sale | $500,000$126/sqft |
Source: NTREIS #20567906 Report a problem | ||
| 4/2/2024 | Contingent | $500,000$126/sqft |
Source: NTREIS #20567906 Report a problem | ||
| 3/25/2024 | Listed for sale | $500,000$126/sqft |
Source: NTREIS #20567906 Report a problem | ||
Public tax history
| Year | Property taxes | Tax assessment |
|---|---|---|
| 2025 | $7,618 -12.1% | $460,000 |
| 2024 | $8,670 +70.8% | $460,000 -18.1% |
| 2023 | $5,077 -2.6% | $561,915 +12.7% |
| 2022 | $5,215 +1.9% | $498,646 +14.8% |
| 2021 | $5,117 +0.9% | $434,317 +5% |
| 2020 | $5,071 -0.1% | $413,684 -0.6% |
| 2019 | $5,077 +0.9% | $416,310 +5.3% |
| 2018 | $5,030 +0.8% | $395,290 +1.2% |
| 2017 | $4,988 +1.6% | $390,744 +13% |
| 2016 | $4,910 +0.3% | $345,849 +11.1% |
| 2015 | $4,896 | $311,225 -1.7% |
| 2014 | $4,896 | $316,600 |
| 2013 | -- | $316,600 -4.6% |
| 2012 | -- | $331,700 |
| 2011 | -- | $331,700 +2.9% |
| 2010 | -- | $322,400 -5.5% |
| 2009 | -- | $341,100 |
| 2008 | -- | $341,100 +4.1% |
| 2007 | -- | $327,700 |
| 2006 | -- | $327,700 |
| 2005 | -- | $327,700 |
| 2004 | -- | $327,700 +9.9% |
| 2003 | -- | $298,100 +7.2% |
| 2002 | -- | $278,100 +11.1% |
| 2001 | -- | $250,300 +6.9% |
| 2000 | -- | $234,100 |
Find assessor info on the county website
Neighborhood: North
Nearby homes
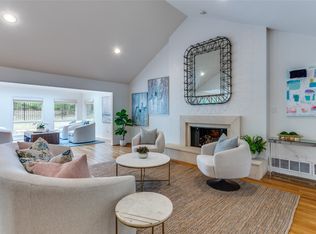
- $--4 bd3 ba2.9k sqft2723 Sunrise Dr, Arlington, TX 76006Sold
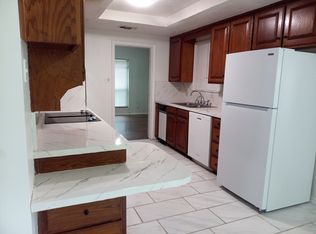
- $3,9504 bd3 ba2.5k sqft2719 Sunrise Dr, Arlington, TX 76006For Rent
- $--3 bd3 ba2.4k sqft2725 Sunrise Dr, Arlington, TX 76006Sold

- $503,0004 bd3 ba2.8k sqft2717 Sunrise Dr, Arlington, TX 76006Off Market
- $36,078-- bd-- ba-- sqft2724 Sunrise Dr, Arlington, TX 76006Off Market
- $512,7004 bd3 ba2.9k sqft2727 Sunrise Dr, Arlington, TX 76006Off Market
- $1,640,5004 bd9 ba9k sqft700 Sunrise Ct, Arlington, TX 76006Off Market
- $--4 bd4 ba3.6k sqft2729 Sunrise Dr, Arlington, TX 76006Sold
Nearby schools
GreatSchools rating
- 5/10Sherrod Elementary SchoolGrades: PK-6Distance: 0.4 mi
- 3/10Nichols Junior High SchoolGrades: 7-8Distance: 1.5 mi
- 2/10Lamar High SchoolGrades: 9-12Distance: 1.9 mi
Schools provided by the listing agent
- Elementary: Sherrod
- High: Lamar
- District: Arlington ISD
Source: NTREIS. This data may not be complete. We recommend contacting the local school district to confirm school assignments for this home.
Get a cash offer in 3 minutes
Find out how much your home could sell for in as little as 3 minutes with a no-obligation cash offer.
Estimated market value
$622,300
Get a cash offer in 3 minutes
Find out how much your home could sell for in as little as 3 minutes with a no-obligation cash offer.
Estimated market value
$622,300
- Texas
- Tarrant County
- Arlington
- 76006
- North
- 2721 Sunrise Dr
Nearby cities
Nearby neighborhoods
Nearby zip codes
Other Arlington Topics
