Seller Looking at all offers. Very secluded Location, Better than New, everything is done here and ready to move in. Lombardo Built- Home Owner Enhanced! Private Setting for this Elegant Raised Brick Ranch nestled in a desirable neighborhood known for its picturesque settings and modern conveniences. This property boasts a harmonious blend of contemporary design and comfortable living, making it an ideal home for families and individuals alike. Welcoming Foyer with Side Office for Todays working environment. Equipped with high-end appliances, granite countertops and a functional layout, this Kitchen is perfect for both daily meals and hosting gatherings. Master Bedroom offers a private retreat with an en-suite bathroom, complete with a Walk-in Shower & Massive Closet. Jack-n-Jill connects the other Two Bedrooms. Finished Basement with Extra Room, Storage and Egress Window. Enjoy your Summer in the Exquisite Oasis Backyard includes Tiered Paver Brick Patio with Extended Walkways & Framed Flower Beds. Professionally Landscaped by Weigand's. Ask for feature sheet for updates and excluded items
Sold for $525,000
$525,000
27218 Clear Lake Dr, Chesterfield, MI 48051
3beds
4,300sqft
Single Family Residence
Built in 2016
-- sqft lot
$537,000 Zestimate®
$122/sqft
$3,466 Estimated rent
Home value
$537,000
$510,000 - $564,000
$3,466/mo
Zestimate® history
Owner options
List your home for rent
$3,466/mo
Rent Zestimate®
Find your next renter with Zillow Rental Manager. Plus, with online applications, you can quickly screen prospective tenants – for free.
$3,466/mo
Rent Zestimate®
Refinance and save
$3,641/mo
Est. payment
Refinancing to a lower rate could help reduce your monthly payments and save thousands over the life of the loan.
$3,641/mo
Est. payment
Explore your selling options
Work with a Zillow partner agent
Leverage their expertise and Zillow's premium Showcase listings to get your home seen by more buyers.
Get startedList with your own agent
Get your home in front of millions of buyers by listing it on Zillow.
Learn how to do itSell it yourself
Take full control of how buyers see your home on Zillow by listing For Sale by Owner (FSBO).
List your homeWhat's special
Zillow last checked:
Listing updated:
Listed by:
Lori Brown 810-543-8896,
RE/MAX Advisors
Bought with:
John Kurczak, 6501258219
Keller Williams Paint Creek
Source: MiRealSource,MLS#: 50146511 Originating MLS: MiRealSource
Originating MLS: MiRealSourceFacts & features
Interior
Bedrooms & bathrooms
- Bedrooms: 3
- Bathrooms: 3
- Full bathrooms: 2
- 1/2 bathrooms: 1
Rooms
- Room types: Den/Study/Lib, Bedroom, Laundry, Great Room, Master Bedroom
Bedroom 1
- Level: Entry
- Area: 225
- Dimensions: 15 x 15
Bedroom 2
- Level: Entry
- Area: 154
- Dimensions: 14 x 11
Bedroom 3
- Level: Entry
- Area: 132
- Dimensions: 12 x 11
Bathroom 1
- Level: Entry
- Area: 90
- Dimensions: 10 x 9
Bathroom 2
- Level: Entry
- Area: 45
- Dimensions: 9 x 5
Dining room
- Level: Entry
- Area: 160
- Dimensions: 16 x 10
Great room
- Level: Entry
- Area: 432
- Dimensions: 24 x 18
Kitchen
- Level: Entry
- Area: 176
- Dimensions: 16 x 11
Office
- Level: Entry
- Area: 120
- Dimensions: 12 x 10
Heating
- Forced Air, Natural Gas
Cooling
- Ceiling Fan(s), Central Air
Appliances
- Included: Dishwasher, Microwave, Range/Oven, Refrigerator, Gas Water Heater
- Laundry: First Floor Laundry, Entry
Features
- Cathedral/Vaulted Ceiling, Sump Pump, Walk-In Closet(s), Pantry
- Windows: Window Treatments
- Basement: Daylight,Finished,Full,Concrete
- Number of fireplaces: 1
- Fireplace features: Gas, Great Room
Interior area
- Total structure area: 4,600
- Total interior livable area: 4,300 sqft
- Finished area above ground: 2,400
- Finished area below ground: 1,900
Property
Parking
- Total spaces: 3
- Parking features: Attached, Electric in Garage, Garage Door Opener, Garage Faces Side
- Attached garage spaces: 3
Features
- Levels: One
- Stories: 1
- Patio & porch: Patio, Porch
- Exterior features: Lawn Sprinkler
- Frontage type: Road
- Frontage length: 0
Details
- Parcel number: 150908304061
- Special conditions: Private
Construction
Type & style
- Home type: SingleFamily
- Architectural style: Raised Ranch
- Property subtype: Single Family Residence
Materials
- Brick
- Foundation: Basement, Concrete Perimeter
Condition
- Year built: 2016
Utilities & green energy
- Sewer: Public Sanitary
- Water: Public
Community & HOA
Community
- Subdivision: Milton Meadows Condo #995
HOA
- Has HOA: Yes
- HOA fee: $200 annually
- HOA name: Key Mgt
- HOA phone: 586-286-4068
Location
- Region: Chesterfield
Financial & listing details
- Price per square foot: $122/sqft
- Tax assessed value: $514,000
- Annual tax amount: $6,774
- Date on market: 6/25/2024
- Cumulative days on market: 86 days
- Listing agreement: Exclusive Right To Sell
- Listing terms: Cash,Conventional
Price history
| Date | Event | Price |
|---|---|---|
| 10/3/2024 | Sold | $525,000-0.9%$122/sqft |
Source:  MiRealSource #50146511 Report a problem MiRealSource #50146511 Report a problem | ||
| 9/19/2024 | Pending sale | $530,000$123/sqft |
Source: MiRealSource #50146511 Report a problem | ||
| 8/10/2024 | Price change | $530,000-0.7%$123/sqft |
Source: MiRealSource #50146511 Report a problem | ||
| 7/17/2024 | Price change | $534,000-2.7%$124/sqft |
Source: MiRealSource #50146511 Report a problem | ||
| 7/2/2024 | Listed for sale | $549,000+64.4%$128/sqft |
Source: MiRealSource #50146511 Report a problem | ||
| 2/20/2018 | Sold | $334,000+17.6%$78/sqft |
Source: Public Record Report a problem | ||
| 3/15/2016 | Sold | $284,070$66/sqft |
Source: Public Record Report a problem | ||
Public tax history
| Year | Property taxes | Tax assessment |
|---|---|---|
| 2025 | $7,114 +5% | $257,000 +5.7% |
| 2024 | $6,774 +7% | $243,200 +6.6% |
| 2023 | $6,329 +2.8% | $228,100 +22.5% |
| 2022 | $6,155 | $186,200 +3.9% |
| 2021 | -- | $179,200 +5.1% |
| 2020 | -- | $170,500 +1.4% |
| 2019 | -- | $168,200 +2.9% |
| 2018 | $5,184 +10178.6% | $163,500 +401.5% |
| 2017 | $50 | $32,600 |
| 2016 | $50 | $32,600 +169.4% |
| 2015 | $50 | $12,100 |
| 2014 | -- | $12,100 |
Find assessor info on the county website
Neighborhood: 48051
Nearby homes
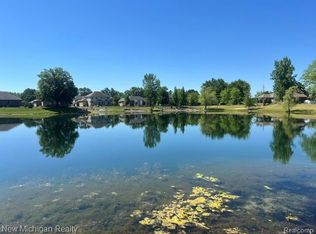
- $174,9000.46 Acres27146 Clear Lake Dr, Chesterfield, MI 48051Lot/Land
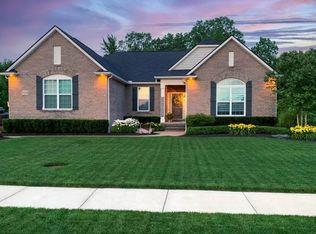
- $533,4003 bd3 ba2.1k sqft54146 Curtis Lake Dr, Chesterfield, MI 48051Off Market
- $586,0004 bd5 ba4.6k sqft27191 Superior Dr, Chesterfield, MI 48051Sold

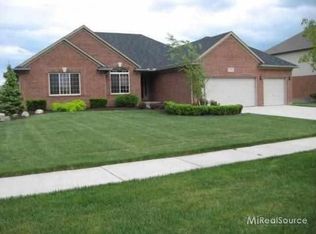
- $461,1004 bd2 ba2k sqft53702 Huron Dr, Chesterfield, MI 48051Off Market
- $467,8004 bd2 ba-- sqft53697 Huron Dr, Chesterfield, MI 48051Off Market
- $529,2004 bd2 ba2.6k sqft27153 Oxbow Lake Dr, Chesterfield, MI 48051Off Market
- $518,5004 bd3 ba-- sqft53674 Huron Dr, Chesterfield, MI 48051Off Market
- $423,5003 bd2 ba-- sqft27152 Oxbow Lake Dr, Chesterfield, MI 48051Off Market
Nearby schools
GreatSchools rating
- 4/10New Haven Elementary SchoolGrades: K-4Distance: 3.2 mi
- 1/10Lake Huron Virtual & Hybrid High SchoolGrades: 1-12Distance: 2.9 mi
- 7/10New Haven High SchoolGrades: 9-12Distance: 2.9 mi
Schools provided by the listing agent
- District: New Haven Community Schools
Source: MiRealSource. This data may not be complete. We recommend contacting the local school district to confirm school assignments for this home.
Get a cash offer in 3 minutes
Find out how much your home could sell for in as little as 3 minutes with a no-obligation cash offer.
Estimated market value
$537,000
Get a cash offer in 3 minutes
Find out how much your home could sell for in as little as 3 minutes with a no-obligation cash offer.
Estimated market value
$537,000
- Michigan
- Macomb County
- Chesterfield
- 48051
- 27218 Clear Lake Dr
Nearby cities
Nearby neighborhoods
Nearby zip codes
Other Chesterfield Topics
