WELCOME TO YOUR DREAM HOME! Experience the perfect blend of modern elegance, comfort, and functionality in this stunning 4-bedroom, 4.5-bath colonial, meticulously maintained by its original owner. Built in 2013, this exquisite local Interior Designer's home boasts thoughtful upgrades, superior craftsmanship, and a design that effortlessly balances everyday living with exceptional entertaining. Upon entry, you are greeted by a bright and spacious layout featuring a formal dining area, flex room, and private office. The open-concept kitchen is a chef’s delight, complete with granite countertops, abundant cabinetry, and high-end stainless-steel appliances. Flowing seamlessly into the dining and great rooms, this space is enhanced by floor-to-ceiling windows and a soaring stone gas fireplace—an inviting setting perfect for gatherings of all sizes. Upstairs, a stunning catwalk overlooks the great room, leading to the oversized primary suite with a luxurious ensuite. Three additional generously sized bedrooms include a Jack-and-Jill bath with elegant quartz countertops. The highlight of this home is the fully finished basement, designed for versatility. Featuring a wet bar, a full bathroom, and ample space for recreation or relaxation, it is the ultimate entertainment area—ideal for hosting guests or creating your dream retreat. Step outside into your private backyard oasis backing up to 200 acres of forest. The custom, salt water in-ground pool is surrounded by lush landscaping, offering a serene escape for summer enjoyment and outdoor entertaining. A spacious patio provides ample room for al fresco dining or simply soaking up the sun. Additional amenities include a butler’s pantry and a convenient storage bench in the mudroom.Located in the highly sought-after L'Anse Creuse school district, this home is just minutes from parks, shopping, dining, I-94 and major conveniences, ensuring an effortless lifestyle. OFFER DEADLINE 2/17 BY 4PM, THANK YOU.
Sold for $586,000
$586,000
27191 Superior Dr, Chesterfield, MI 48051
4beds
4,675sqft
Single Family Residence
Built in 2013
0.35 Acres Lot
$608,800 Zestimate®
$125/sqft
$6,724 Estimated rent
Home value
$608,800
$560,000 - $664,000
$6,724/mo
Zestimate® history
Owner options
List your home for rent
$6,724/mo
Rent Zestimate®
Find your next renter with Zillow Rental Manager. Plus, with online applications, you can quickly screen prospective tenants – for free.
$6,724/mo
Rent Zestimate®
Refinance and save
$4,003/mo
Est. payment
Refinancing to a lower rate could help reduce your monthly payments and save thousands over the life of the loan.
$4,003/mo
Est. payment
Explore your selling options
Work with a Zillow partner agent
Leverage their expertise and Zillow's premium Showcase listings to get your home seen by more buyers.
Get startedList with your own agent
Get your home in front of millions of buyers by listing it on Zillow.
Learn how to do itSell it yourself
Take full control of how buyers see your home on Zillow by listing For Sale by Owner (FSBO).
List your homeWhat's special
Fully finished basementPrivate backyard oasisLuxurious ensuiteGranite countertopsOversized primary suiteSoaring stone gas fireplaceLush landscaping
Zillow last checked:
Listing updated:
Listed by:
Linda J Abraham 248-885-0610,
DOBI Real Estate
Bought with:
Eric R Jurmo, 6501347983
KW Platinum
Source: Realcomp II,MLS#: 20250008018
Facts & features
Interior
Bedrooms & bathrooms
- Bedrooms: 4
- Bathrooms: 5
- Full bathrooms: 4
- 1/2 bathrooms: 1
Heating
- Forced Air, Natural Gas
Cooling
- Ceiling Fans, Central Air
Appliances
- Included: Built In Gas Range, Dishwasher, Disposal, Double Oven, Dryer, Electric Cooktop, Exhaust Fan, Energy Star Qualified Freezer, Energy Star Qualified Refrigerator, Humidifier, Microwave, Stainless Steel Appliances, Washer
- Laundry: Electric Dryer Hookup, Washer Hookup
Features
- Programmable Thermostat
- Windows: Egress Windows
- Basement: Finished,Full
- Has fireplace: Yes
- Fireplace features: Gas, Great Room
Interior area
- Total interior livable area: 4,675 sqft
- Finished area above ground: 3,076
- Finished area below ground: 1,599
Property
Parking
- Total spaces: 3
- Parking features: Three Car Garage, Attached, Direct Access, Driveway, Electricityin Garage, Garage Door Opener, Garage Faces Side
- Attached garage spaces: 3
Features
- Levels: Two
- Stories: 2
- Entry location: GroundLevelwSteps
- Patio & porch: Porch
- Exterior features: Lighting
- Pool features: In Ground
- Fencing: Back Yard
Lot
- Size: 0.35 Acres
- Dimensions: 98.00 x 155.00
- Features: Sprinklers
Details
- Parcel number: 0908304035
- Special conditions: Short Sale No,Standard
Construction
Type & style
- Home type: SingleFamily
- Architectural style: Colonial
- Property subtype: Single Family Residence
Materials
- Brick, Vinyl Siding
- Foundation: Basement, Poured
- Roof: Asphalt
Condition
- Site Condo
- New construction: No
- Year built: 2013
Utilities & green energy
- Electric: Circuit Breakers
- Sewer: Public Sewer
- Water: Public
Community & HOA
Community
- Features: Sidewalks
- Security: Smoke Detectors
- Subdivision: MILTON MEADOWS CONDO #995
HOA
- Has HOA: Yes
- Services included: Maintenance Grounds
- HOA fee: $240 annually
- HOA phone: 586-286-4068
Location
- Region: Chesterfield
Financial & listing details
- Price per square foot: $125/sqft
- Tax assessed value: $189,984
- Annual tax amount: $6,429
- Date on market: 2/12/2025
- Cumulative days on market: 6 days
- Listing agreement: Exclusive Right To Sell
- Listing terms: Cash,Conventional
Price history
| Date | Event | Price |
|---|---|---|
| 3/14/2025 | Sold | $586,000+3%$125/sqft |
Source:  Realcomp II #20250008018 Report a problem Realcomp II #20250008018 Report a problem | ||
| 2/18/2025 | Pending sale | $569,000$122/sqft |
Source: Realcomp II #20250008018 Report a problem | ||
| 2/12/2025 | Listed for sale | $569,000+79.7%$122/sqft |
Source: Realcomp II #20250008018 Report a problem | ||
| 10/28/2013 | Sold | $316,600+0.2%$68/sqft |
Source: Public Record Report a problem | ||
| 7/5/2013 | Listing removed | $315,845$68/sqft |
Source: Lombardo Realty Company #213065363 Report a problem | ||
| 7/3/2013 | Listed for sale | $315,845$68/sqft |
Source: Lombardo Realty Company #213065363 Report a problem | ||
Public tax history
| Year | Property taxes | Tax assessment |
|---|---|---|
| 2025 | $6,629 +6.9% | $276,100 +4.5% |
| 2024 | $6,199 +5.3% | $264,300 +16.7% |
| 2023 | $5,890 +2.8% | $226,400 +7.3% |
| 2022 | $5,728 | $210,900 +3.6% |
| 2021 | -- | $203,600 +4.8% |
| 2020 | -- | $194,200 +1.3% |
| 2019 | -- | $191,800 +2.2% |
| 2018 | $5,069 +227.4% | $187,700 +19.7% |
| 2017 | $1,548 | $156,800 |
| 2016 | $1,548 | $156,800 +4.6% |
| 2015 | $1,548 | $149,900 +10.1% |
| 2014 | -- | $136,100 |
| 2012 | -- | -- |
Find assessor info on the county website
Neighborhood: 48051
Nearby homes
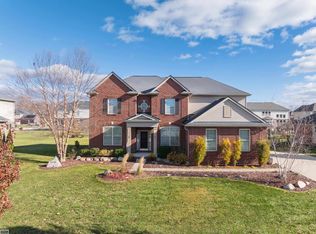
- $585,0004 bd4 ba4.5k sqft53716 Huron Dr, Chesterfield, MI 48051Sold
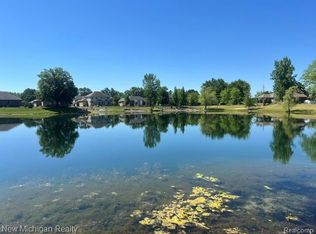
- $525,0003 bd3 ba4.3k sqft27218 Clear Lake Dr, Chesterfield, MI 48051Sold

- $174,9000.46 Acres27146 Clear Lake Dr, Chesterfield, MI 48051Lot/Land
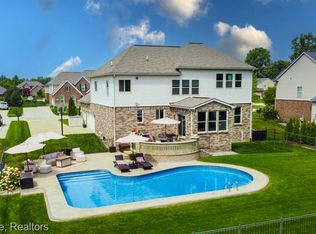
- $620,0004 bd3 ba3.3k sqft53718 Dorner Lake Dr, Chesterfield, MI 48051Sold
- $465,2004 bd2 ba2k sqft53702 Huron Dr, Chesterfield, MI 48051Off Market
- $461,9004 bd2 ba-- sqft53697 Huron Dr, Chesterfield, MI 48051Off Market
- $541,1004 bd2 ba2.6k sqft27153 Oxbow Lake Dr, Chesterfield, MI 48051Off Market
- $514,4004 bd3 ba-- sqft53674 Huron Dr, Chesterfield, MI 48051Off Market
Nearby schools
GreatSchools rating
- 6/10Joseph M. Carkenord Elementary SchoolGrades: K-5Distance: 0.6 mi
- 7/10L'anse Creuse Middle School - EastGrades: 6-8Distance: 1.3 mi
- 8/10L'anse Creuse High School - NorthGrades: 9-12Distance: 4.4 mi
Get a cash offer in 3 minutes
Find out how much your home could sell for in as little as 3 minutes with a no-obligation cash offer.
Estimated market value
$608,800
Get a cash offer in 3 minutes
Find out how much your home could sell for in as little as 3 minutes with a no-obligation cash offer.
Estimated market value
$608,800
- Michigan
- Macomb County
- Chesterfield
- 48051
- 27191 Superior Dr
Nearby cities
Nearby neighborhoods
Nearby zip codes
Other Chesterfield Topics
