Welcome to your dream home where everyday comfort meets vacation living! This stunning 4-bedroom, 2.5-bath colonial is nestled on a quiet street and backs to 200 acres of peaceful vacant land, offering rare privacy and tranquility. But the true showstopper? A custom newer (two years old) 25x40 heated saltwater in-ground pool, 7' deep and thoughtfully designed with childproof safety fencing, hard cover, lush landscaping, and ample space to entertain, relax, or soak in the sun. Whether you're hosting unforgettable pool parties or enjoying quiet evenings, this resort-style backyard is a lifestyle upgrade you didn’t know you needed. Inside, you’ll find a home just as impressive, professionally designed with high-end finishes throughout. The chef’s kitchen features upgraded granite countertops, stainless steel appliances, subway tile backsplash, wraparound butler’s pantry, walk-in pantry, and custom cabinetry with pull-out shelving. Gleaming hardwood floors span the first floor, flowing into the sunroom with access to the patio, perfect for indoor-outdoor living. The open-concept layout includes a formal dining room with wainscoting, private office, flexible living space, and a cozy great room with a gas fireplace and floor-to-ceiling windows. Upstairs, unwind in your oversized primary suite with a spa-like ensuite with soaker tub, ceramic tile shower, split vanities, and a walk-in closet. Three additional spacious bedrooms, a loft, and second-floor laundry provide convenience and flexibility. Additional highlights include a large fully finished 3.5 car garage, basement prepped for a bathroom and ready to finish, loads of recessed lighting, custom blinds, Edison light fixtures, generator hookup, a 2-year-old A/C, and a brand-new digital sump pump. Located in the sought-after L’Anse Creuse School District and close to I-94, shopping, dining, and parks—this home offers everyday luxury with a vacation vibe.
Sold for $620,000
$620,000
53718 Dorner Lake Dr, Chesterfield, MI 48051
4beds
3,363sqft
Single Family Residence
Built in 2016
0.32 Acres Lot
$641,400 Zestimate®
$184/sqft
$5,951 Estimated rent
Home value
$641,400
$597,000 - $686,000
$5,951/mo
Zestimate® history
Owner options
List your home for rent
$5,951/mo
Rent Zestimate®
Find your next renter with Zillow Rental Manager. Plus, with online applications, you can quickly screen prospective tenants – for free.
$5,951/mo
Rent Zestimate®
Refinance and save
$4,279/mo
Est. payment
Refinancing to a lower rate could help reduce your monthly payments and save thousands over the life of the loan.
$4,279/mo
Est. payment
Explore your selling options
Work with a Zillow partner agent
Leverage their expertise and Zillow's premium Showcase listings to get your home seen by more buyers.
Get startedList with your own agent
Get your home in front of millions of buyers by listing it on Zillow.
Learn how to do itSell it yourself
Take full control of how buyers see your home on Zillow by listing For Sale by Owner (FSBO).
List your homeWhat's special
Zillow last checked:
Listing updated:
Listed by:
Nick G Ottenbacher 586-651-9703,
Brookstone, Realtors LLC
Bought with:
Ryan Korzetz, 6501429080
Market Elite Inc
Source: Realcomp II,MLS#: 20251022854
Facts & features
Interior
Bedrooms & bathrooms
- Bedrooms: 4
- Bathrooms: 3
- Full bathrooms: 2
- 1/2 bathrooms: 1
Primary bedroom
- Level: Second
- Area: 224
- Dimensions: 14 X 16
Bedroom
- Level: Second
- Area: 110
- Dimensions: 10 X 11
Bedroom
- Level: Second
- Area: 121
- Dimensions: 11 X 11
Bedroom
- Level: Second
- Area: 156
- Dimensions: 13 X 12
Primary bathroom
- Level: Second
Other
- Level: Second
Other
- Level: Entry
Dining room
- Level: Entry
- Area: 140
- Dimensions: 14 X 10
Family room
- Level: Entry
- Area: 238
- Dimensions: 17 X 14
Flex room
- Level: Second
- Area: 238
- Dimensions: 17 X 14
Kitchen
- Level: Entry
- Area: 160
- Dimensions: 16 X 10
Laundry
- Level: Second
- Area: 48
- Dimensions: 8 X 6
Living room
- Level: Entry
- Area: 143
- Dimensions: 13 X 11
Heating
- Forced Air, Natural Gas
Cooling
- Ceiling Fans, Central Air
Appliances
- Included: Dishwasher, Free Standing Gas Range, Free Standing Refrigerator, Microwave, Range Hood, Stainless Steel Appliances
Features
- Basement: Unfinished
- Has fireplace: Yes
- Fireplace features: Gas, Living Room
Interior area
- Total interior livable area: 3,363 sqft
- Finished area above ground: 3,363
Property
Parking
- Total spaces: 3.5
- Parking features: Threeand Half Car Garage, Attached
- Attached garage spaces: 3.5
Features
- Levels: Two
- Stories: 2
- Entry location: GroundLevel
- Patio & porch: Patio
- Pool features: In Ground
- Fencing: Back Yard,Fenced
Lot
- Size: 0.32 Acres
- Dimensions: 90 x 155
Details
- Parcel number: 0908304105
- Special conditions: Short Sale No,Standard
Construction
Type & style
- Home type: SingleFamily
- Architectural style: Colonial
- Property subtype: Single Family Residence
Materials
- Brick, Vinyl Siding
- Foundation: Basement, Poured
- Roof: Asphalt
Condition
- New construction: No
- Year built: 2016
Utilities & green energy
- Sewer: Public Sewer
- Water: Public
Community & HOA
Community
- Subdivision: MILTON MEADOWS CONDO #995
HOA
- Has HOA: Yes
- HOA fee: $240 annually
- HOA phone: 586-286-4068
Location
- Region: Chesterfield
Financial & listing details
- Price per square foot: $184/sqft
- Tax assessed value: $235,984
- Annual tax amount: $5,798
- Date on market: 8/14/2025
- Cumulative days on market: 29 days
- Listing agreement: Exclusive Right To Sell
- Listing terms: Cash,Conventional,FHA,Usda Loan,Va Loan
- Exclusions: Exclusion(s) Do Not Exist
Price history
| Date | Event | Price |
|---|---|---|
| 9/25/2025 | Sold | $620,000-1.6%$184/sqft |
Source:  Realcomp II #20251022854 Report a problem Realcomp II #20251022854 Report a problem | ||
| 9/15/2025 | Pending sale | $629,900$187/sqft |
Source: Realcomp II #20251022854 Report a problem | ||
| 8/14/2025 | Listed for sale | $629,900+44.9%$187/sqft |
Source: Realcomp II #20251022854 Report a problem | ||
| 6/30/2017 | Sold | $434,800$129/sqft |
Source:  MiRealSource #31320308 Report a problem MiRealSource #31320308 Report a problem | ||
| 5/22/2017 | Pending sale | $434,800$129/sqft |
Source: Advantage Realty Inc. #31320308 Report a problem | ||
| 5/19/2017 | Listed for sale | $434,800+13%$129/sqft |
Source: Advantage Realty Inc. #31320308 Report a problem | ||
| 3/22/2016 | Sold | $384,750$114/sqft |
Source: Public Record Report a problem | ||
Public tax history
| Year | Property taxes | Tax assessment |
|---|---|---|
| 2025 | $262 -96.5% | $289,900 +4.5% |
| 2024 | $7,566 +5.3% | $277,500 +23% |
| 2023 | $7,183 +3% | $225,700 +7.3% |
| 2022 | $6,975 | $210,300 +3.4% |
| 2021 | -- | $203,300 +5.1% |
| 2020 | -- | $193,500 +1.3% |
| 2019 | -- | $191,000 +2.2% |
| 2018 | $5,843 +19889.3% | $186,800 +478.3% |
| 2017 | $29 | $32,300 |
| 2016 | $29 | $32,300 +171.4% |
| 2015 | $29 | $11,900 |
| 2014 | -- | $11,900 |
Find assessor info on the county website
Neighborhood: 48051
Nearby homes
- $--4 bd3 ba3.6k sqft53689 Dorner Dr, Chesterfield Township, MI 48051Off Market

- $585,0004 bd4 ba4.5k sqft53716 Huron Dr, Chesterfield, MI 48051Sold
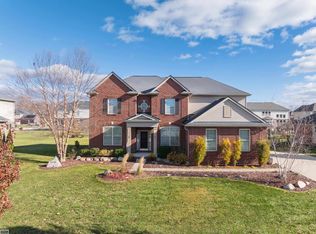
- $586,0004 bd5 ba4.6k sqft27191 Superior Dr, Chesterfield, MI 48051Sold

- $536,7003 bd3 ba2.9k sqft27535 Bertrand Dr, Chesterfield, MI 48051Off Market
- $---- bd-- ba-- sqft27535 Bertrand St, New Baltimore, MI 48051Off Market
- $---- sqft27535 Bertrand Dr, Chesterfield, MI 48051Off Market
- $174,9000.46 Acres27146 Clear Lake Dr, Chesterfield, MI 48051Lot/Land
- $525,0003 bd3 ba4.3k sqft27218 Clear Lake Dr, Chesterfield, MI 48051Sold
Nearby schools
GreatSchools rating
- 6/10Joseph M. Carkenord Elementary SchoolGrades: K-5Distance: 0.6 mi
- 7/10L'anse Creuse Middle School - EastGrades: 6-8Distance: 1.3 mi
- 8/10L'anse Creuse High School - NorthGrades: 9-12Distance: 4.4 mi
Get a cash offer in 3 minutes
Find out how much your home could sell for in as little as 3 minutes with a no-obligation cash offer.
Estimated market value
$641,400
Get a cash offer in 3 minutes
Find out how much your home could sell for in as little as 3 minutes with a no-obligation cash offer.
Estimated market value
$641,400
- Michigan
- Macomb County
- Chesterfield
- 48051
- 53718 Dorner Lake Dr
Nearby cities
Nearby neighborhoods
Nearby zip codes
Other Chesterfield Topics
