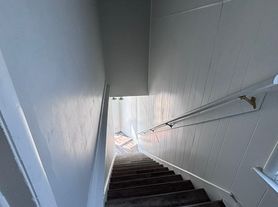
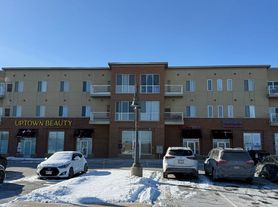
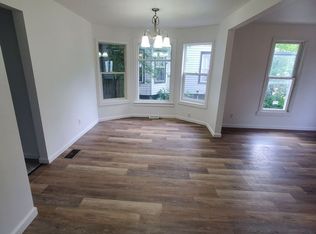
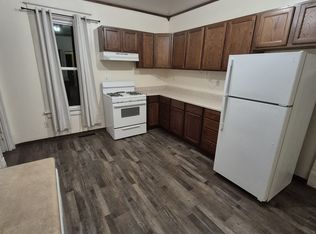
HUGE Tri-level in a quiet Kenosha neighborhood! Over 1,600 Square Feet of living space with high ceilings, semi-open concept, 3 bedrooms, 2 full bathrooms, family/bonus room & laundry room.
- New Cabinets
- New Countertops
- High ceilings
- 2" Faux Wood Blinds
- Energy Efficient Windows
- Large Family Room in Lower Level
- Spacious Living Room off of the Kitchen
- Master Bedroom w/ Deep, Walk-In Closet
- All Stainless Steel Appliances including Refrigerator/Freezer, Microwave w/ Hood Vent, Oven/Range w/ Airfryer, Dishwasher, Disposal, Washer & Dryer
- Ceiling Fans in Master BR, Living Room & Family Room
- Deep One Car Garage including storage/shelving
- Private/Separate Entrance & Side Yard w/ new concrete patio
- No Smoking Permitted
(pictures listed do not include updates as they will be completed prior to move in)
12 Month Lease - Applications Subject to Credit, Criminal & Eviction History - Small Dogs and Cats considered for Addt'l Monthly Charge
Townhouse for rent
Accepts Zillow applications
$2,350/moFees may apply
2722 76th St, Kenosha, WI 53143
3beds
1,600sqft
Price may not include required fees and charges. Price shown reflects the lease term provided. Learn more|
Townhouse
Available Tue Sep 15 2026
Cats, small dogs OK
Air conditioner, central air
In unit laundry
Attached garage parking
Central
What's special
High ceilingsEnergy efficient windowsSemi-open conceptLaundry roomNew cabinetsNew countertops
- 10 days |
- -- |
- -- |
Zillow last checked:
Listing updated:
Travel times
Facts & features
Interior
Bedrooms & bathrooms
- Bedrooms: 3
- Bathrooms: 2
- Full bathrooms: 2
Heating
- Central
Cooling
- Air Conditioner, Central Air
Appliances
- Included: Dishwasher, Dryer, Garbage Disposal, Washer
- Laundry: In Unit
Features
- Ceiling Fan(s), Walk In Closet
Interior area
- Total interior livable area: 1,600 sqft
Property
Parking
- Parking features: Attached, Garage, Off Street
- Has attached garage: Yes
- Details: Contact manager
Features
- Patio & porch: Patio
- Exterior features: Walk In Closet
Details
- Additional structures: Garage(s)
Construction
Type & style
- Home type: Townhouse
- Property subtype: Townhouse
Building
Management
- Pets allowed: Yes
Community & HOA
HOA
- Amenities included: Parking
Location
- Region: Kenosha
Financial & listing details
- Lease term: 1 Year
Price history
| Date | Event | Price |
|---|---|---|
| 8/17/2026 | Listed for rent | $2,350+56.7%$1/sqft |
Source: Zillow Rentals Report a problem | ||
| 9/22/2020 | Listing removed | $1,500$1/sqft |
Source: Zillow Rental Manager Report a problem | ||
| 9/12/2020 | Listed for rent | $1,500$1/sqft |
Source: Zillow Rental Manager Report a problem | ||
| 10/3/2019 | Listing removed | $1,500$1/sqft |
Source: Zillow Rental Manager Report a problem | ||
| 8/5/2019 | Listed for rent | $1,500+11.1%$1/sqft |
Source: Zillow Rental Manager Report a problem | ||
| 5/8/2017 | Listing removed | $1,350$1/sqft |
Source: Owner Report a problem | ||
| 3/23/2017 | Price change | $1,350-1.8%$1/sqft |
Source: Owner Report a problem | ||
| 2/14/2017 | Listed for rent | $1,375$1/sqft |
Source: Owner Report a problem | ||
Neighborhood: Sunnyside
Nearby schools
GreatSchools rating
- 5/10Grewenow Elementary SchoolGrades: PK-5Distance: 0.4 mi
- 4/10Lance Middle SchoolGrades: 6-8Distance: 1.1 mi
- 5/10Tremper High SchoolGrades: 9-12Distance: 1.1 mi