Built in 2023 and set along the French Broad River, 2722 River Island Blvd offers the rare combination of newer construction and true riverfront living. This 4-bedroom, 3.5-bath home also includes dedicated office or flex space and a finished walk-out lower level, with scenic river views from the main living areas, the primary suite, and both covered outdoor spaces.
The main level features an open, comfortable layout with tall ceilings, wide-plank flooring, a fireplace, and large sliding doors leading to the covered deck. The kitchen is designed for both function and style, offering a large island, stainless steel appliances, ample cabinetry, a walk-in pantry, and a dedicated coffee bar. A mudroom-style drop zone adds everyday convenience. The primary suite is positioned to capture river views and includes a double vanity, soaking tub, tiled shower, and a custom walk-in closet.
The lower level provides additional living space with polished concrete floors, a spacious recreation area, a separate flex room, and walk-out access to a covered patio. Per seller, this level is pre-plumbed for a future half bath and kitchenette, offering added flexibility for the next owner.
Outdoor living is a standout feature, with both the upper deck and lower patio designed to take full advantage of the backyard and river setting, perfect for relaxing, entertaining, and enjoying the surrounding wildlife. Conveniently located near Seven Islands State Birding Park, as well as local golf options and nearby dining, this home offers a balance of peaceful waterfront living and everyday accessibility.
Receive a 1% rate reduction for 12 months when using the seller's preferred lender.
Closed
$1,000,000
2722 River Island Blvd, Kodak, TN 37764
4beds
3,882sqft
Single Family Residence, Residential
Built in 2023
1.04 Acres Lot
$1,003,800 Zestimate®
$258/sqft
$3,836 Estimated rent
Home value
$1,003,800
$954,000 - $1.05M
$3,836/mo
Zestimate® history
Owner options
List your home for rent
$3,836/mo
Rent Zestimate®
Find your next renter with Zillow Rental Manager. Plus, with online applications, you can quickly screen prospective tenants – for free.
$3,836/mo
Rent Zestimate®
Refinance and save
$6,030/mo
Est. payment
Refinancing to a lower rate could help reduce your monthly payments and save thousands over the life of the loan.
$6,030/mo
Est. payment
Explore your selling options
Work with a Zillow partner agent
Leverage their expertise and Zillow's premium Showcase listings to get your home seen by more buyers.
Get startedList with your own agent
Get your home in front of millions of buyers by listing it on Zillow.
Learn how to do itSell it yourself
Take full control of how buyers see your home on Zillow by listing For Sale by Owner (FSBO).
List your homeWhat's special
Zillow last checked:
Listing updated:
Listed by:
Nicholas Nicaud 865-694-5904,
Keller Williams Realty
Bought with:
Kelly Diane Arsenault, 333562
First Neighborhoods Realty
Source: RealTracs MLS as distributed by MLS GRID,MLS#: 3206813
Facts & features
Interior
Bedrooms & bathrooms
- Bedrooms: 4
- Bathrooms: 4
- Full bathrooms: 3
- 1/2 bathrooms: 1
Bedroom 1
- Features: Walk-In Closet(s)
- Level: Walk-In Closet(s)
Kitchen
- Features: Pantry
- Level: Pantry
Living room
- Features: Great Room
- Level: Great Room
Other
- Features: Office
- Level: Office
Other
- Features: Utility Room
- Level: Utility Room
Heating
- Central, Propane
Cooling
- Central Air
Appliances
- Included: Dishwasher, Dryer, Microwave, Range, Refrigerator, Oven, Washer
- Laundry: Washer Hookup, Electric Dryer Hookup
Features
- Walk-In Closet(s), Pantry
- Flooring: Carpet, Tile, Vinyl
- Basement: Finished
- Number of fireplaces: 1
Interior area
- Total structure area: 3,882
- Total interior livable area: 3,882 sqft
- Finished area above ground: 3,882
Property
Parking
- Parking features: Garage Door Opener, Attached
- Has attached garage: Yes
Features
- Levels: One
- Patio & porch: Deck, Porch, Covered
- On waterfront: Yes
- Waterfront features: River Front
Lot
- Size: 1.04 Acres
- Dimensions: 141.88 x 320.89 x IRR
- Features: Other
- Topography: Other
Details
- Parcel number: 100PA014
- Special conditions: Standard
Construction
Type & style
- Home type: SingleFamily
- Architectural style: Traditional
- Property subtype: Single Family Residence, Residential
Materials
- Vinyl Siding, Other, Brick
Condition
- New construction: No
- Year built: 2023
Utilities & green energy
- Sewer: Septic Tank
- Water: Public
- Utilities for property: Water Available
Green energy
- Energy efficient items: Water Heater
Community & HOA
Community
- Security: Security System, Smoke Detector(s)
- Subdivision: River Island S/D Unit 1
HOA
- Has HOA: Yes
- HOA fee: $250 annually
Location
- Region: Kodak
Financial & listing details
- Price per square foot: $258/sqft
- Annual tax amount: $3,159
- Date on market: 4/18/2026
Price history
| Date | Event | Price |
|---|---|---|
| 5/11/2026 | Sold | $1,000,000$258/sqft |
Source:  RealTracs MLS as distributed by MLS GRID #3206813 Report a problem RealTracs MLS as distributed by MLS GRID #3206813 Report a problem | ||
| 4/19/2026 | Pending sale | $1,000,000$258/sqft |
Source:  East Tennessee Realtors #1336544 Report a problem East Tennessee Realtors #1336544 Report a problem | ||
| 4/18/2026 | Listed for sale | $1,000,000$258/sqft |
Source: East Tennessee Realtors #1336544 Report a problem | ||
Public tax history
Tax history is unavailable.
Neighborhood: 37764
Nearby homes
- $1,129,1004 bd4 ba4.4k sqft2726 River Island Blvd, Kodak, TN 37764Off Market
- $602,8003 bd1 ba1.9k sqft9706 Tranquility Ln, Kodak, TN 37764Off Market
- $--0.59 Acres9706 Tranquility Lane, Kodak, TN 37764Off Market
- $--0.59 Acres9706 Tranquility Ln, Kodak, TN 37764Off Market
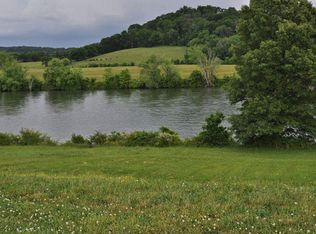
- $860,0003 bd4 ba4k sqft2725 River Island Blvd, Kodak, TN 37764Sold
- $617,9003 bd1 ba2.2k sqft2719 River Island Blvd, Kodak, TN 37764Off Market
- $1,144,0003 bd5 ba5.8k sqft9712 Tranquility Ln, Kodak, TN 37764Pending
- $867,8004 bd4 ba3.3k sqft9707 Tranquility Ln, Kodak, TN 37764Off Market
Nearby schools
GreatSchools rating
- 6/10Carter Elementary SchoolGrades: PK-5Distance: 6 mi
- 5/10Carter Middle SchoolGrades: 6-8Distance: 5.3 mi
- 4/10Carter High SchoolGrades: 9-12Distance: 5.5 mi
Schools provided by the listing agent
- Elementary: Carter Elementary
- Middle: Carter Middle School
- High: Carter High School
Source: RealTracs MLS as distributed by MLS GRID. This data may not be complete. We recommend contacting the local school district to confirm school assignments for this home.
Get a cash offer in 3 minutes
Find out how much your home could sell for in as little as 3 minutes with a no-obligation cash offer.
Estimated market value
$1,003,800
Get a cash offer in 3 minutes
Find out how much your home could sell for in as little as 3 minutes with a no-obligation cash offer.
Estimated market value
$1,003,800
- Tennessee
- Knox County
- Sevierville
- 37764
- 2722 River Island Blvd
Nearby cities
Nearby zip codes
Other Sevierville Topics
