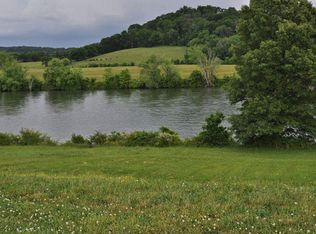
Waterfront living on the French Broad River! Welcome to 9712 Tranquility Lane, a stunning 3-story home in River Islands Plantation offering approximately 150 feet of river frontage, expansive water views, and multiple outdoor living spaces designed to take full advantage of the setting. This beautifully constructed home has 3 bedrooms AND 3 flex rooms that were used as bedrooms. Inside, the main level features a bright, open floor plan with soaring cathedral ceilings, exposed wood beams, wide-plank flooring, abundant natural light, and a beautiful stone gas fireplace. The luxury kitchen is a true centerpiece with stainless steel appliances, leathered granite countertops, a large island, custom cabinetry, subway tile backsplash, and a spacious pantry. Four oversized sliding glass doors open to a large deck overlooking the river, creating an effortless indoor-outdoor flow for relaxing or entertaining. The lower level provides a generous bonus/living area along with multiple additional rooms and 2 full bathrooms, offering flexibility for guest space, home offices, fitness areas, or hobby rooms. The third level adds even more versatility with a second living area, full kitchen and dining space, gas fireplace, full bath, and bonus room, making it ideal for extended stays or entertaining. Additional highlights include stainless appliances in both kitchens, two gas fireplaces, oversized closets, excellent storage throughout, an oversized 2-car garage, plus an additional lower-level garage. Outside, enjoy peaceful river views from multiple decks, a gently sloping backyard, and direct waterfront scenery in one of Kodak's most desirable riverfront communities. River Islands Plantation is a beautifully maintained subdivision on the French Broad River with a golf course, and the home is located less than a mile from a public boat ramp and Seven Islands State Birding Park. Private docks are allowed in the subdivision, subject to applicable approvals.
Active
$1,144,000
9712 Tranquility Ln, Kodak, TN 37764
3beds
5,874sqft
Single Family Residence, Residential
Built in 2024
0.65 Acres Lot
$-- Zestimate®
$195/sqft
$21/mo HOA
What's special
Gas fireplaceMultiple additional roomsLarge islandGently sloping backyardBright open floor planStainless steel appliancesBeautiful stone gas fireplace
- 33 days
- 1,218
- 87
Zillow last checked:
Listing updated:
Listed by:
Nic Nicaud 865-694-5904,
Keller Williams Realty 865-694-5904
Source: RealTracs MLS as distributed by MLS GRID,MLS#: 3317276
Facts & features
Interior
Bedrooms & bathrooms
- Bedrooms: 3
- Bathrooms: 5
- Full bathrooms: 5
Bedroom 1
- Features: Walk-In Closet(s)
- Level: Walk-In Closet(s)
Kitchen
- Features: Pantry
- Level: Pantry
Living room
- Features: Great Room
- Level: Great Room
Other
- Features: Office
- Level: Office
Other
- Features: Utility Room
- Level: Utility Room
Heating
- Central, Electric, Propane
Cooling
- Central Air
Appliances
- Included: Dishwasher, Microwave, Range
- Laundry: Washer Hookup, Electric Dryer Hookup
Features
- Walk-In Closet(s), Pantry
- Flooring: Carpet, Wood, Laminate, Tile
- Basement: Finished
- Number of fireplaces: 2
Interior area
- Total structure area: 5,874
- Total interior livable area: 5,874 sqft
- Finished area above ground: 3,916
- Finished area below ground: 1,958
Property
Parking
- Total spaces: 3
- Parking features: Garage Door Opener
- Garage spaces: 3
Features
- Levels: Three Or More
- Stories: 3
- Patio & porch: Patio, Porch, Covered
- Exterior features: Balcony
- On waterfront: Yes
- Waterfront features: Lake Front
Lot
- Size: 0.65 Acres
- Dimensions: 91.76 x 264.79 x IRR
- Features: Other
- Topography: Other
Details
- Parcel number: 100PA011
- Special conditions: Standard
Construction
Type & style
- Home type: SingleFamily
- Architectural style: Contemporary
- Property subtype: Single Family Residence, Residential
Materials
- Fiber Cement, Frame, Stone, Other
Condition
- New construction: No
- Year built: 2024
Utilities & green energy
- Sewer: Septic Tank
- Water: Public
- Utilities for property: Electricity Available, Water Available
Community & HOA
Community
- Security: Smoke Detector(s)
- Subdivision: River Island S/D Unit 1
HOA
- Has HOA: Yes
- HOA fee: $250 annually
Location
- Region: Kodak
Financial & listing details
- Price per square foot: $195/sqft
- Annual tax amount: $5,124
- Date on market: 7/31/2026
- Electric utility on property: Yes
Estimated market value
Not available
Estimated sales range
Not available
Not available
Price history
| Date | Event | Price |
|---|---|---|
| 7/31/2026 | Listed for sale | $1,144,000$195/sqft |
Source:  East Tennessee Realtors #1338722 Report a problem East Tennessee Realtors #1338722 Report a problem | ||
| 7/27/2026 | Pending sale | $1,144,000$195/sqft |
Source: East Tennessee Realtors #1338722 Report a problem | ||
| 5/29/2026 | Price change | $1,144,000-14.6%$195/sqft |
Source: East Tennessee Realtors #1338722 Report a problem | ||
| 5/2/2026 | Listed for sale | $1,340,000-23.4%$228/sqft |
Source: East Tennessee Realtors #1338722 Report a problem | ||
| 8/1/2024 | Listing removed | -- |
Source: East Tennessee Realtors #1253107 Report a problem | ||
| 5/15/2024 | Price change | $1,750,000+6.1%$298/sqft |
Source: East Tennessee Realtors #1253107 Report a problem | ||
| 3/12/2024 | Price change | $1,650,000-5.7%$281/sqft |
Source: East Tennessee Realtors #1253107 Report a problem | ||
| 2/18/2024 | Listed for sale | $1,750,000$298/sqft |
Source: East Tennessee Realtors #1253107 Report a problem | ||
Public tax history
Tax history is unavailable.
Monthly payment
Est. payment
Payment breakdown
Explore the cost of this home by adjusting the details. Changes won't be saved.Climate risks
Neighborhood: 37764
Similar homes
- $865,0003 bd4 ba3k sqft2704 River Island Blvd, Kodak, TN 37764For Sale

 MLS ID #712573, Janet Renea Norton, Greater Impact Realty Lakeway. Lakeway Area AOR
 - $1,150,0004 bd5 ba5k sqft3419 Bentwood Dr, Kodak, TN 37764Active
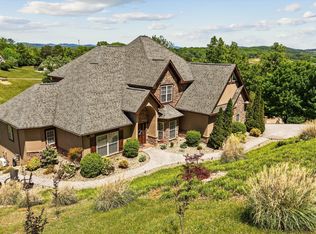
 MLS ID #1338009, Adam Albaba, Honors Real Estate Services LLC. East Tennessee Realtors
 - $1,199,0003 bd4 ba3.8k sqft1330 Jim Fain Rd, Sevierville, TN 37876Active
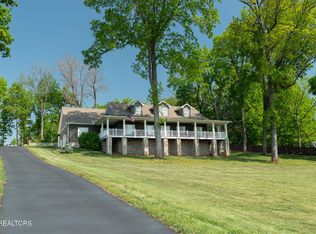 MLS ID #1341880, Teresa Luttrell, ReMax Preferred Properties, Inc. East Tennessee Realtors
 - $1,195,0005 bd5 ba3.6k sqft1463 Benjamin Blvd, Sevierville, TN 37876Active
 MLS ID #1347179, Corinne Hampton, King Real Estate Services,Inc. East Tennessee Realtors
 - $1,100,0004 bd3 ba3.5k sqft824 Midway Rd, Strawberry Plains, TN 37871For Sale
 MLS ID #3231840, Jennifer Scates. RealTracs MLS as distributed by MLS GRID
 - $769,5004 bd5 ba3.8k sqft619 Emerald Ave, Kodak, TN 37764For SaleMLS ID #3270231, Kelly White. RealTracs MLS as distributed by MLS GRID
- $1,200,0005 bd5 ba3k sqft1234 Reedmont Way Lot 17, Sevierville, TN 37876New ConstructionMLS ID #3298298, Irena McCoy. RealTracs MLS as distributed by MLS GRID
- $699,9003 bd3 ba3.5k sqft1537 Ellis Woods Loop, Sevierville, TN 37876For SaleMLS ID #3527435, Nick DeBord. RealTracs MLS as distributed by MLS GRID
- $989,9004 bd3 ba2.9k sqft1913 E Union Valley Rd, Seymour, TN 37865For SaleMLS ID #3067738, Annette Renaud. RealTracs MLS as distributed by MLS GRID
- $849,0003 bd3 ba3.6k sqft143 Illinois Ave, Seymour, TN 37865ActiveMLS ID #1351650, Leo Sukkar, SCH Real Estate, Realty Executives. East Tennessee Realtors
- $1,079,0003 bd4 ba3k sqft2005 River Mist Cir, New Market, TN 37820ActiveMLS ID #1353261, Pamala K Poteat, Realty Executives Associates. East Tennessee Realtors
- $--3 bd4 ba4k sqft3467 Caywood Rd, Dandridge, TN 37725ActiveMLS ID #1352685, Trey L Alley, Alley Realty & Auction, LLC. East Tennessee Realtors
- $1,335,0006 bd9 ba6.2k sqft312 Paine Lake Dr, Sevierville, TN 37862For SaleMLS ID #3510527, Jason White. RealTracs MLS as distributed by MLS GRID
- $574,9003 bd3 ba2.9k sqft401 Klondike Cir, Kodak, TN 37764For SaleMLS ID #3270226, Kelly White. RealTracs MLS as distributed by MLS GRID
- $1,000,0003 bd2 ba4.4k sqft975 Lake Smoky Rd, Sevierville, TN 37876ActiveMLS ID #1349525, Joshua Aslinger, Keller Williams West Knoxville. East Tennessee Realtors
- $1,210,0004 bd5 ba6.2k sqft2673 S Clear Fork Rd, Sevierville, TN 37862ActiveMLS ID #1321972, Steve Koleno, Beycome Brokerage Realty, LLC. East Tennessee Realtors
- $1,239,0002 bd4 ba4.2k sqft875 Shell Mountain Rd, Sevierville, TN 37876For SaleMLS ID #3528625, Lisa Hoyt. RealTracs MLS as distributed by MLS GRID
- $1,100,0004 bd4 ba5k sqft405 Colonial St, Jefferson City, TN 37760For SaleMLS ID #706095, Laura Eidson, Southern Charm Homes. Lakeway Area AOR
- $1,240,0003 bd3 ba3.2k sqft1820 Harbor Hills Ln, Dandridge, TN 37725For SaleMLS ID #3305619, Terri Williams. RealTracs MLS as distributed by MLS GRID
- $899,9004 bd5 ba5.3k sqft203 Bicentennial Dr, Jefferson City, TN 37760For SaleMLS ID #712746, Corbin Norton, Crye-Leike Premier Real Estate LLC. Lakeway Area AOR
