Skip main navigation
Sold for $1,050,000
  • $1,050,000

    2722 W 43rd Avenue, Denver, CO 80211

    5beds
    3,117sqft
    Single Family Residence
    Built in 2014
    1,801 Square Feet Lot
    $1,302,500 Zestimate®
    $337/sqft
    $6,616 Estimated rent

    Home value

    $1,302,500

    $1.21M - $1.41M

    $6,616/mo

    Zestimate® history
    Loading
    Loading...

    Owner options

    List your home for rent

    $6,616/mo

    Rent Zestimate®

    Find your next renter with Zillow Rental Manager. Plus, with online applications, you can quickly screen prospective tenants – for free.

    Learn more

    $6,616/mo

    Rent Zestimate®

    Refinance and save

    $6,147/mo

    Est. payment

    Refinancing to a lower rate could help reduce your monthly payments and save thousands over the life of the loan.

    See today's rates

    $6,147/mo

    Est. payment

    Explore your selling options

    Work with a Zillow partner agent

    Leverage their expertise and Zillow's premium Showcase listings to get your home seen by more buyers.

    Get started

    List with your own agent

    Get your home in front of millions of buyers by listing it on Zillow.

    Learn how to do it

    Sell it yourself

    Take full control of how buyers see your home on Zillow by listing For Sale by Owner (FSBO).

    List your home

    What's special

    Courtyard communityContemporary modern designBuilt-in courtyard
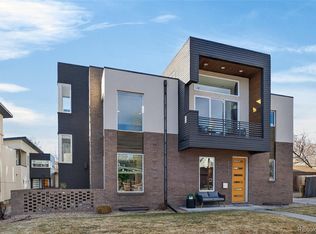
    A premier single family home in Solis 43, a courtyard community inspiring green building, energy efficiency, and a harmonious mix of indoor and outdoor living. ColoradoBiz described Solis as 'an artful use of common and private space... that maximizes privacy and solar potential'. Located in Sunnyside, it is walking distance to Bacon, Sunny's, El Jefe, Starbucks, and the Radiator. Conveniently close to I-25 and I-70 make access from Sunnyside a breeze. Less than five minutes from downtown, LoDo, LoHi, Highlands Park, and Berkley. This contemporary modern design boasts five bedrooms, four bathrooms and beautiful finishes throughout. Sustainable features include: Advanced framing techniques, higher R-value insulation, GE hybrid heat pump water heater, Milgard Low-E double pane windows, 16 SEER AC & 95% efficient furnace, dual flush low-flow toilets, energy star appliances, and passive solar design. The kitchen has a modern design utilizing an eloquent blend of rich Brandom cabinets, imported Bellastone glass tile, and Universal Stone quartz to collectively define the space. Stainless steel Bosch appliances, range hood, Kraus commercial faucet and SS bowl invites entertaining in this open area. The master suite is enhanced to create a spa atmosphere with high ceilings, skylight, and soaker tub. A private outdoor second floor deck and built-in courtyard off the kitchen makes this an ideal home to enjoy the 300+ days of Denver sunshine. Book your showing today!

    Zillow last checked:

    Listing updated:

    Listed by:

    Andrew Weyeneth 303-564-3031 andrewweyeneth@gmail.com,

    Seven6 Real Estate

    Bought with:

    Gary Johnson, 100043210

    Redfin Corporation

    Source: REcolorado as distributed by MLS GRID,MLS#: 7220731MLS Logo

    Facts & features

    Interior

    Bedrooms & bathrooms
    • Bedrooms: 5
    • Bathrooms: 4
    • Full bathrooms: 4
    • Main level bathrooms: 1
    • Main level bedrooms: 1
    Bedroom
    • Level: Basement
    Bedroom
    • Level: Main
    Bedroom
    • Level: Upper
    Bedroom
    • Level: Upper
    Bedroom
    • Level: Upper
    Bathroom
    • Level: Basement
    Bathroom
    • Level: Upper
    Bathroom
    • Level: Upper
    Bathroom
    • Level: Main
    Heating
    • Forced Air, Heat Pump
    Cooling
    • Central Air
    Appliances
    • Included: Cooktop, Dishwasher, Disposal, Refrigerator
    Features
    • Basement: Full
    Interior area
    • Total structure area: 3,117
    • Total interior livable area: 3,117 sqft
    • Finished area above ground: 2,078
    • Finished area below ground: 900

    Property

    Parking
    • Total spaces: 2
    • Parking features: Garage - Attached
    • Attached garage spaces: 2
    Features
    • Levels: Two
    • Stories: 2
    • Patio & porch: Deck
    • Exterior features: Balcony
    • Has view: Yes
    • View description: City
    Lot
    • Size: 1,801 Square Feet
    • Features: Level
    Details
    • Parcel number: 220409027
    • Zoning: U-SU-C1
    • Special conditions: Standard

    Construction

    Type & style
    • Home type: SingleFamily
    • Architectural style: Urban Contemporary
    • Property subtype: Single Family Residence
    Materials
    • Brick, Stucco
    • Roof: Membrane,Other
    Condition
    • Year built: 2014

    Utilities & green energy

    • Electric: 220 Volts
    • Sewer: Public Sewer
    • Water: Public
    • Utilities for property: Cable Available, Electricity Connected, Natural Gas Connected
    Green energy
    • Energy efficient items: Appliances, HVAC, Insulation

    Community & HOA

    Community
    • Subdivision: Solis
    HOA
    • Has HOA: Yes
    • HOA fee: $83 monthly
    • HOA name: Solis
    • HOA phone: 000-000-0000
    Location
    • Region: Denver

    Financial & listing details

    • Price per square foot: $337/sqft
    • Tax assessed value: $1,678,400
    • Annual tax amount: $8,428
    • Date on market: 9/14/2024
    • Listing terms: 1031 Exchange,Cash,Conventional,FHA,Jumbo,USDA Loan,VA Loan
    • Exclusions: None
    • Ownership: Individual
    • Electric utility on property: Yes
    • Road surface type: Alley Paved

    Price history

    DateEventPrice
    1/10/2025Sold$1,050,000-4.1%$337/sqft
    Source: REcolorado as distributed by MLS GRID #7220731 Report a problem
    12/12/2024Pending sale$1,095,000$351/sqft
    Source: REcolorado as distributed by MLS GRID #7220731 Report a problem
    11/7/2024Price change$1,095,000-8.4%$351/sqft
    Source: REcolorado as distributed by MLS GRID #7220731 Report a problem
    9/14/2024Listed for sale$1,195,000+49.6%$383/sqft
    Source: REcolorado as distributed by MLS GRID #7220731 Report a problem
    3/9/2017Listing removed$799,000$256/sqft
    Source: TRELORA #9544876 Report a problem
    2/24/2017Listed for sale$799,000$256/sqft
    Source: TRELORA #9544876 Report a problem

    Public tax history

    YearProperty taxesTax assessment
    2024$8,428 +42.9%$108,770 -3.3%
    2023$5,896 +3.6%$112,530 +51.8%
    2022$5,691 +17.7%$74,140 -2.8%
    2021$4,835 +2.9%$76,270 +17.1%
    2020$4,699 +2.9%$65,158 -0.7%
    2019$4,568 $65,614 +11.1%
    2018$4,568 +0.3%$59,040
    2017$4,554 +3.4%$59,040 +4.7%
    2016$4,404 +2146.8%$56,370
    2015$196 0%$56,370 +2288.6%
    2014$196 $2,360
    Find assessor info on the county website

    Neighborhood: Sunnyside

    Nearby schools

    GreatSchools rating
    Schools provided by the listing agent
    • Elementary: Columbian
    • Middle: Strive Sunnyside
    • High: North
    • District: Denver 1

    Source: REcolorado as distributed by MLS GRID. This data may not be complete. We recommend contacting the local school district to confirm school assignments for this home.

    Get a cash offer in 3 minutes
    Find out how much your home could sell for in as little as 3 minutes with a no-obligation cash offer.
    Estimated market value
    $1,302,500
    Get a cash offer in 3 minutes
    Find out how much your home could sell for in as little as 3 minutes with a no-obligation cash offer.
    Estimated market value
    $1,302,500