Skip main navigation
Sold for $1,058,000
  • $1,058,000

    2738 W 43rd Avenue, Denver, CO 80211

    4beds
    3,315sqft
    Duplex
    Built in 2012
    1,759 Square Feet Lot
    $1,057,900 Zestimate®
    $319/sqft
    $6,605 Estimated rent

    Home value

    $1,057,900

    $1.01M - $1.11M

    $6,605/mo

    Zestimate® history
    Loading
    Loading...

    Owner options

    List your home for rent

    $6,605/mo

    Rent Zestimate®

    Find your next renter with Zillow Rental Manager. Plus, with online applications, you can quickly screen prospective tenants – for free.

    Learn more

    $6,605/mo

    Rent Zestimate®

    Refinance and save

    $6,193/mo

    Est. payment

    Refinancing to a lower rate could help reduce your monthly payments and save thousands over the life of the loan.

    See today's rates

    $6,193/mo

    Est. payment

    Explore your selling options

    Work with a Zillow partner agent

    Leverage their expertise and Zillow's premium Showcase listings to get your home seen by more buyers.

    Get started

    List with your own agent

    Get your home in front of millions of buyers by listing it on Zillow.

    Learn how to do it

    Sell it yourself

    Take full control of how buyers see your home on Zillow by listing For Sale by Owner (FSBO).

    List your home

    What's special

    Beautiful finishes and detailsOpen spacious designWarm curb appealPerfect media room experience
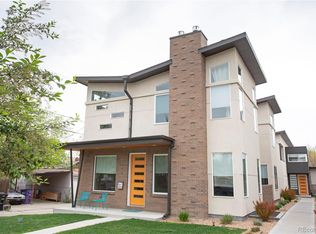
    Nestled in the heart of the Sunnyside neighborhood in highly sought after NW Denver, 2738 W 43rd is a home that perfectly blends charm, comfort, and modern convenience. Just blocks from some of Denver’s most loved restaurants—El Jefe, Bacon Social, Odie B's, Semiprecious Cocktail Bar, Starbucks, the Radiator, and Monkey Barrel—or hop over to one of NW Denver’s favorite local grocery markets, Leevers where you can attend wine tasting and happy hour food menus . This stunning property invites you in with its warm curb appeal and offers a lifestyle that’s hard to resist. Enter inside to discover a thoughtfully designed layout bathed in natural light. The living spaces are both stylish and functional, featuring beautiful finishes and details that make the home feel special. Entertain effortlessly in the open, spacious design with abundant island seating in the kitchen, flowing seamlessly into the living room with its two-story ceiling and cozy gas fireplace that is see through to the patio. Outside you'll enjoy an outdoor BBQ on the patio or head up to the third-floor secluded rooftop deck to stargaze and unwind. A convenient beverage refrigerator just inside the door makes it easy to grab a cool drink while you relax. Looking for a space to watch football or enjoy a movie? The fully finished basement family room, complete with daylight windows, offers the perfect media room experience. The second-floor primary suite is a true retreat, featuring a private balcony, soaring ceilings, and a luxurious 5-piece bath. 2 additional bedrooms with a shared bath on the second floor, plus a bedroom and additional bath in the basement, provide plenty of space for you and your guests. This small, intimate community of only 5 residences offers shared common space maintenance for a small yearly fee. Spacious 2-car garage equipped with a level 2 EV charger. It is the perfect low maintenance experience for people who travel a lot or just want to enjoy the weekend without yard work to do.

    Zillow last checked:

    Listing updated:

    Listed by:

    Kathy McBane 303-641-8642 kathymcbanehomes@gmail.com,

    Compass - Denver,

    Colorado Lifestyle Homes,

    Compass - Denver

    Bought with:

    Sean & Debbie Larkin

    Kentwood Real Estate DTC, LLC

    Source: REcolorado as distributed by MLS GRID,MLS#: 9180985MLS Logo

    Facts & features

    Interior

    Bedrooms & bathrooms
    • Bedrooms: 4
    • Bathrooms: 4
    • Full bathrooms: 3
    • 1/2 bathrooms: 1
    • Main level bathrooms: 1
    Bedroom
    • Features: Primary Suite
    • Level: Upper
    • Area: 243.41 Square Feet
    • Dimensions: 20.1 x 12.11
    Bedroom
    • Level: Upper
    • Area: 173.16 Square Feet
    • Dimensions: 15.6 x 11.1
    Bedroom
    • Level: Upper
    • Area: 195 Square Feet
    • Dimensions: 15.6 x 12.5
    Bedroom
    • Level: Basement
    • Area: 201.63 Square Feet
    • Dimensions: 14.3 x 14.1
    Bathroom
    • Level: Main
    • Area: 24.75 Square Feet
    • Dimensions: 5.5 x 4.5
    Bathroom
    • Features: En Suite Bathroom, Primary Suite
    • Level: Upper
    • Area: 151.2 Square Feet
    • Dimensions: 13.5 x 11.2
    Bathroom
    • Level: Upper
    • Area: 38.22 Square Feet
    • Dimensions: 9.3 x 4.11
    Bathroom
    • Level: Basement
    • Area: 51.03 Square Feet
    • Dimensions: 6.3 x 8.1
    Bonus room
    • Description: Storage
    • Level: Basement
    • Area: 95.93 Square Feet
    • Dimensions: 15.7 x 6.11
    Family room
    • Level: Basement
    • Area: 487.5 Square Feet
    • Dimensions: 25 x 19.5
    Kitchen
    • Level: Main
    • Area: 148.77 Square Feet
    • Dimensions: 17.1 x 8.7
    Laundry
    • Level: Upper
    • Area: 53.4 Square Feet
    • Dimensions: 6 x 8.9
    Living room
    • Description: Large Combo Living And Dining Area Offering Flexible Layout
    • Level: Main
    • Area: 249.24 Square Feet
    • Dimensions: 20.1 x 12.4
    Utility room
    • Level: Basement
    • Area: 54.81 Square Feet
    • Dimensions: 6.3 x 8.7
    Heating
    • Forced Air, Heat Pump
    Cooling
    • Central Air
    Appliances
    • Included: Bar Fridge, Dishwasher, Disposal, Dryer, Microwave, Oven, Range Hood, Refrigerator, Self Cleaning Oven, Washer
    Features
    • Ceiling Fan(s), Five Piece Bath, High Ceilings, Jack & Jill Bathroom, Kitchen Island, Open Floorplan, Pantry, Primary Suite, Quartz Counters, Smoke Free, Walk-In Closet(s)
    • Flooring: Carpet, Wood
    • Basement: Finished,Full
    • Number of fireplaces: 1
    • Fireplace features: Living Room
    • Common walls with other units/homes: 1 Common Wall
    Interior area
    • Total structure area: 3,315
    • Total interior livable area: 3,315 sqft
    • Finished area above ground: 2,369
    • Finished area below ground: 946

    Property

    Parking
    • Total spaces: 2
    • Parking features: Garage - Attached
    • Attached garage spaces: 2
    Features
    • Levels: Three Or More
    • Patio & porch: Patio
    • Exterior features: Balcony
    Lot
    • Size: 1,759 Square Feet
    • Features: Level
    Details
    • Parcel number: 220409031
    • Zoning: U-SU-C1
    • Special conditions: Standard

    Construction

    Type & style
    • Home type: SingleFamily
    • Architectural style: Contemporary
    • Property subtype: Duplex
    • Attached to another structure: Yes
    Materials
    • Brick, Frame
    • Roof: Membrane
    Condition
    • Year built: 2012

    Utilities & green energy

    • Sewer: Public Sewer
    • Water: Public

    Community & HOA

    Community
    • Security: Smoke Detector(s), Video Doorbell
    • Subdivision: Sunnyside
    HOA
    • Has HOA: Yes
    • Services included: Maintenance Grounds
    • HOA fee: $83 monthly
    • HOA name: Solis
    • HOA phone: 323-314-0449
    Location
    • Region: Denver

    Financial & listing details

    • Price per square foot: $319/sqft
    • Tax assessed value: $1,245,600
    • Annual tax amount: $6,318
    • Date on market: 2/25/2026
    • Listing terms: Cash,Conventional
    • Exclusions: Sellers Personal Property And Any Staging Items
    • Ownership: Individual
    • Road surface type: Paved

    Price history

    DateEventPrice
    5/28/2026Sold$1,058,000-3.4%$319/sqft
    Source: REcolorado as distributed by MLS GRID #9180985 Report a problem
    4/10/2026Pending sale$1,095,000$330/sqft
    Source: REcolorado as distributed by MLS GRID #9180985 Report a problem
    3/19/2026Price change$1,095,000-4.8%$330/sqft
    Source: REcolorado as distributed by MLS GRID #9180985 Report a problem
    2/25/2026Listed for sale$1,150,000+9.5%$347/sqft
    Source: REcolorado as distributed by MLS GRID #9180985 Report a problem
    8/5/2022Sold$1,050,000+52.2%$317/sqft
    Source: Public Record Report a problem
    6/23/2015Sold$690,000-1.4%$208/sqft
    Source: Public Record Report a problem
    5/22/2015Pending sale$700,000$211/sqft
    Source: Kentwood Real Estate #7594748 Report a problem
    5/9/2015Listed for sale$700,000+20.7%$211/sqft
    Source: Kentwood Real Estate #7594748 Report a problem
    9/25/2013Sold$580,000$175/sqft
    Source: Public Record Report a problem

    Public tax history

    YearProperty taxesTax assessment
    2024$6,181 +28.5%$79,770 -4.2%
    2023$4,810 +3.6%$83,250 +37.6%
    2022$4,644 +1.1%$60,490 -2.8%
    2021$4,595 +2.9%$62,230 +0.5%
    2020$4,466 +0.8%$61,926 -0.7%
    2019$4,432 $62,359 +8.8%
    2018$4,432 +0.3%$57,290
    2017$4,419 +13.9%$57,290 +15.4%
    2016$3,880 +10.7%$49,660
    2015$3,505 +15%$49,660 +17.7%
    2014$3,047 $42,200 +15.1%
    2013-- $36,670
    Find assessor info on the county website

    Neighborhood: Sunnyside

    Nearby schools

    GreatSchools rating
    Schools provided by the listing agent
    • Elementary: Columbian
    • Middle: Skinner
    • High: North
    • District: Denver 1

    Source: REcolorado as distributed by MLS GRID. This data may not be complete. We recommend contacting the local school district to confirm school assignments for this home.

    Get a cash offer in 3 minutes
    Find out how much your home could sell for in as little as 3 minutes with a no-obligation cash offer.
    Estimated market value
    $1,057,900
    Get a cash offer in 3 minutes
    Find out how much your home could sell for in as little as 3 minutes with a no-obligation cash offer.
    Estimated market value
    $1,057,900